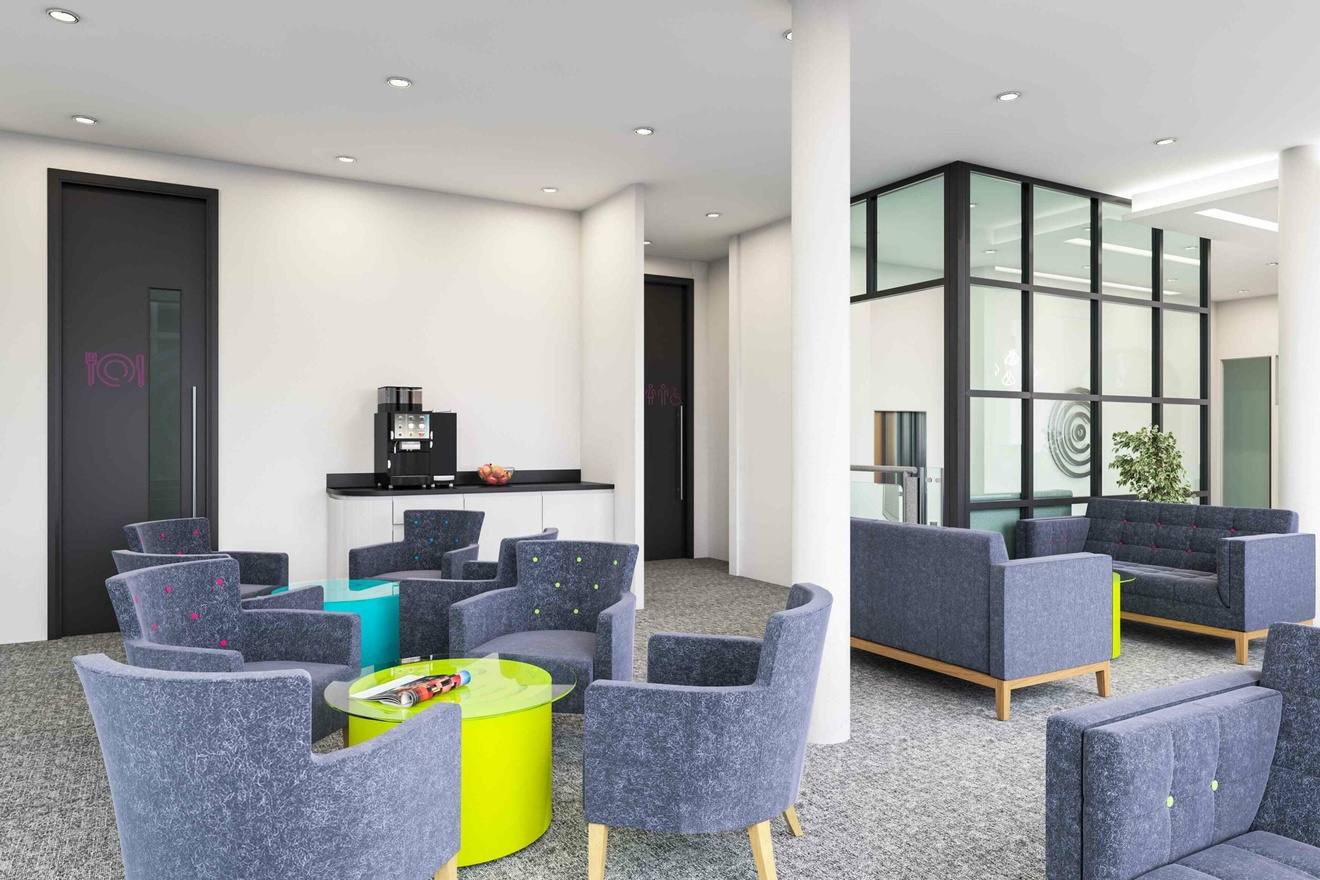
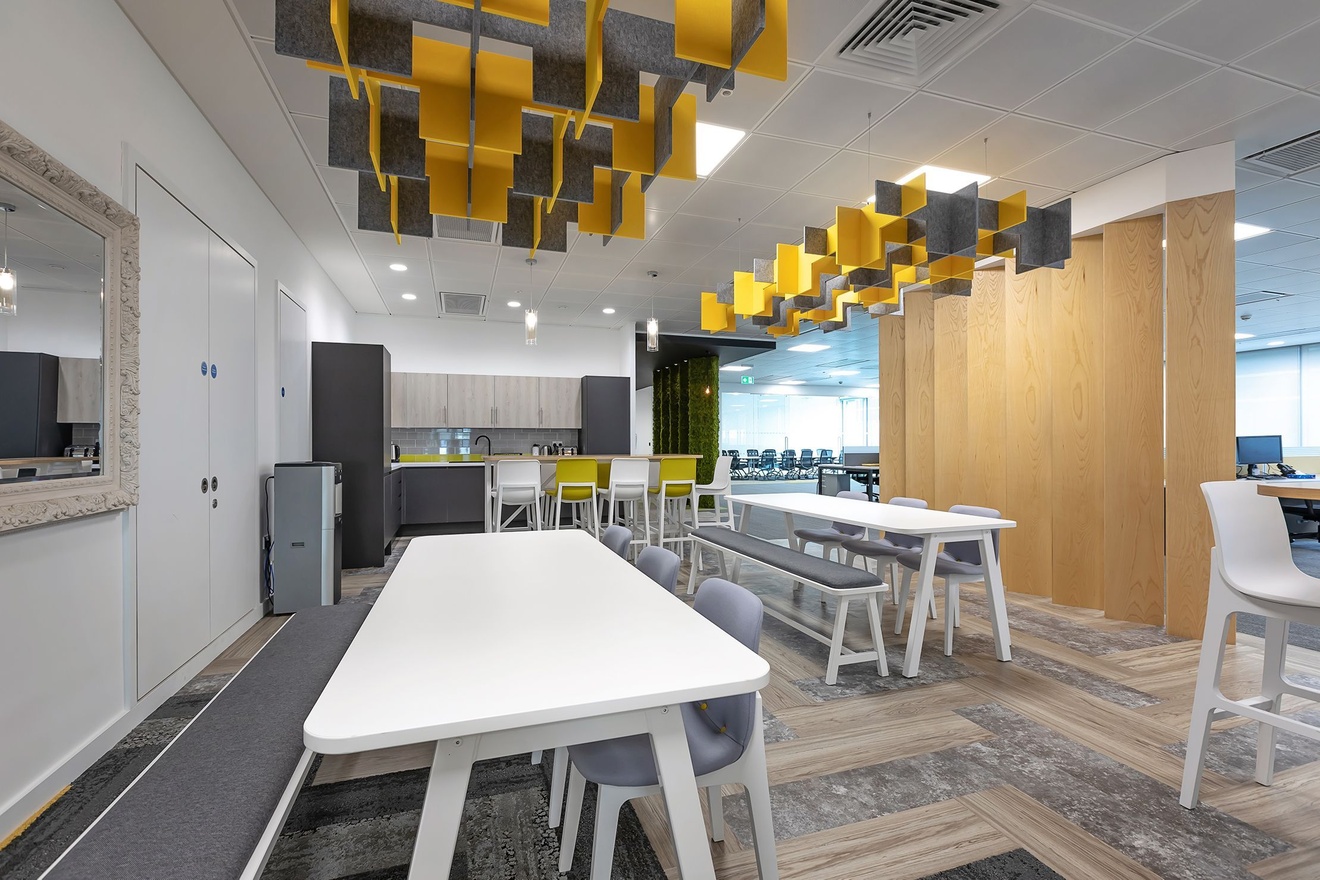
High-Performance Workplace Design across Bracknell
Bracknell stands at the heart of Berkshire’s technology and enterprise belt. As a major commercial hub along the M4 corridor, Bracknell attracts global technology firms, defence contractors, pharmaceutical enterprises, and high-growth SMEs. With key business hubs like Arlington Business Park, The Southern Industrial Area, and Western Industrial Estate, the demand for modern, high-spec workspace environments continues to accelerate.
Whether you are fitting out a bare Cat A floorplate, undertaking a complete Cat B workspace refurbishment, or converting legacy commercial space into a fast-track Cat A+ plug-and-play suite, Oaktree Interiors delivers full-scope design-and-build services across Bracknell and the wider Thames Valley.
Tailored Fit-Out Solutions for Bracknell’s Key Sectors
From premier out-of-town business parks to town-centre headquarters near The Lexicon, commercial properties in Bracknell demand a design-and-build partner with deep technical expertise in M&E infrastructure, acoustic engineering, and commercial compliance.
Technology, Defence & R&D Workspaces
Bracknell’s high concentration of tech and engineering firms requires specialized infrastructure beyond standard desk layouts:
- Electrostatic Discharge (ESD) Flooring: Specialist static-control vinyl and resin coatings engineered for server rooms, hardware testing labs, and sensitive electronics assembly.
- Acoustic & Secure Partitioning: High-dB sound attenuation walls, acoustic ceiling baffles, and private cellular suites designed for confidential operations and secure video conferencing.
- Structured Power & Data: Raised Access Flooring (RAF), multi-compartment dado trunking, and high-capacity Cat6a/Cat7 data infrastructure routed directly to central comms cabinets.
Landlord Cat A & Cat A+ (Plug-and-Play) Conversions
Asset managers across Arlington Business Park and local commercial estates frequently adapt vacant space to attract prospective tenants quickly:
- Cat A Restorations: Rebuilding floorplates to a high-grade baseline—including new suspended ceilings, compliant LED panels, raised access flooring, and upgraded perimeter M&E.
- Cat A+ Flex Spaces: Fitting out empty suites with ready-to-use kitchens, glazed meeting rooms, power infrastructure, and loose furniture so new tenants can move in immediately.
Energy Efficiency, HVAC & EPC Compliance
With tightening MEES (Minimum Energy Efficiency Standards) regulations requiring commercial properties to achieve high EPC ratings, upgrading legacy M&E infrastructure is essential:
- Climate Control & Ventilation: Wall and ceiling-mounted heat-recovery air conditioning systems (HVAC) engineered for optimal airflow and temperature control.
- Compliant LED Lighting Schemes: Low-energy LED lighting layouts designed to exceed UK office standards (BS EN 12464-1 requiring 300–500 lux).
- Crosstalk & Sound Attenuation: Installing crosstalk attenuators within ductwork to eliminate sound transmission between confidential meeting rooms.
Commercial Washrooms, Welfare & End-of-Trip Amenities
Providing high-quality employee welfare amenities helps local businesses attract top talent from across Berkshire:
- Integrated Plumbing Systems (IPS): High-Pressure Laminate (HPL) and Solid-Grade Laminate (SGL) panelling to cleanly conceal pipework and cisterns for simple maintenance.
- End-of-Trip Facilities: Executive shower cubicles, integrated changing room lockers, and vanity stations supporting staff who cycle or run to work.
- DDA-Compliant Accessibility: Full washroom layouts built to meet Equality Act (Part M) statutory requirements.
Local Compliance & Landlord Approvals in Bracknell
Executing a commercial fit-out in Bracknell requires navigating building controls and commercial landlord guidelines smoothly. Oaktree Interiors manages all regulatory processes in-house:
- License for Alterations (LFA): We prepare comprehensive technical drawing packs, structural calculations, and material specifications required by commercial estate managers across Arlington Business Park and local commercial agents.
- Building Regulations Sign-Off: Complete management of UK Building Control approvals covering Fire Safety (Part B), Conservation of Fuel and Power (Part L), and Accessibility (Part M).
- Phased Construction Schedules: For occupied premises, we phase construction schedules to carry out disruptive M&E or structural works outside your primary operating hours.
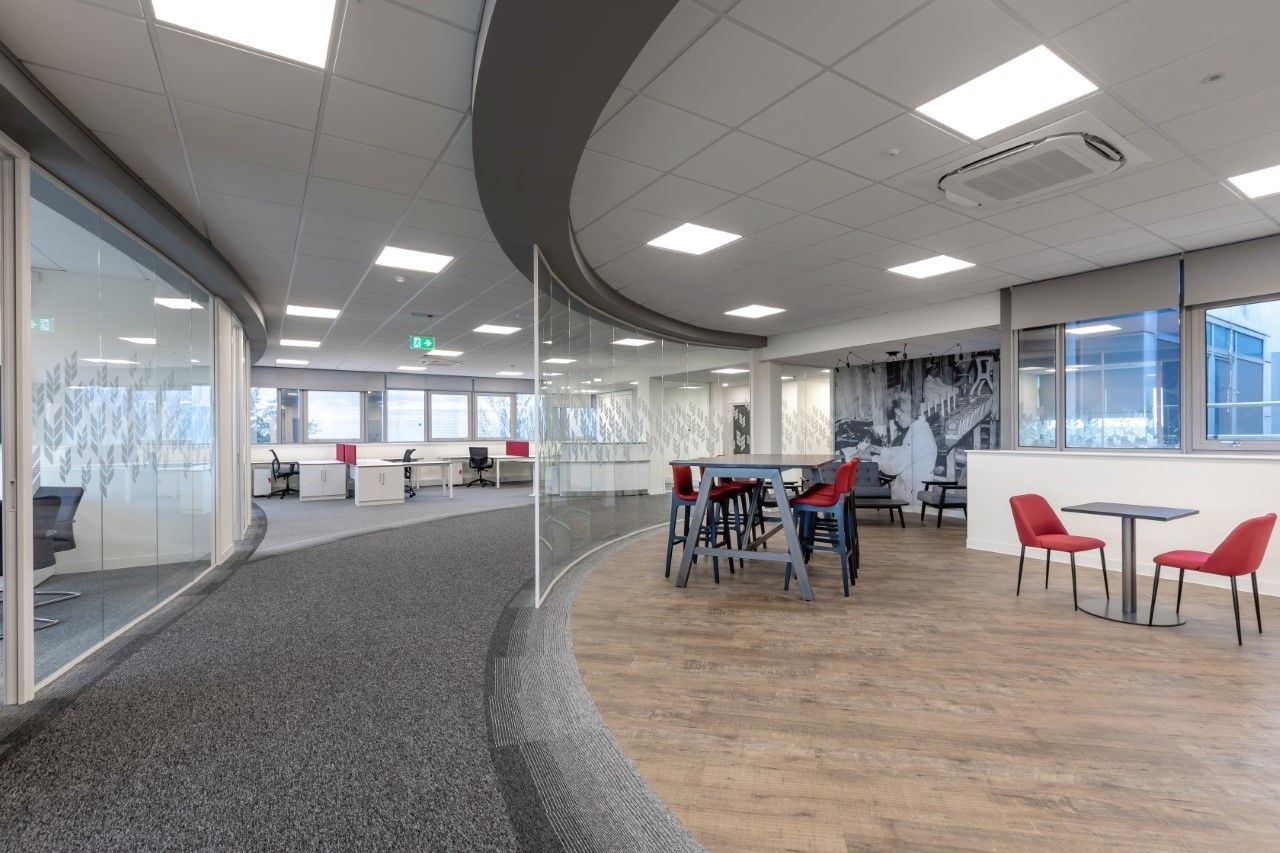
Our 4-Step Commercial Fit-Out Delivery Journey
Site Survey & Space Audit
Detailed spatial analysis of your Bracknell premises, M&E capacity checks & operational workflow reviews.
3D Concept & Technical Specification
Photorealistic 3D visualisations, 2D floor plans, material sample boards & landlord LFA approval packs.
In-House Construction & Build
On-site management covering drywall, M&E, ceilings, flooring, joinery & custom decoration.
Handover & Aftercare
Full O&M documentation, Building Control certification & dedicated ongoing support.
Why Choose Oaktree Interiors for Your Bracknell Fit-Out?
Over 30 Years of Industry Excellence
Proven track record delivering commercial fit-outs and office refurbishments across Bracknell, Wokingham, Reading, and the Thames Valley.
Direct Cost & Procurement Control
We handle procurement directly with manufacturers, securing competitive rates on materials, furniture, and specialist equipment to maximise your budget.
In-House Technical Expertise
From initial space audits to final M&E testing, our team oversees every phase to ensure quality control and strict adherence to deadlines.
Dedicated Project Management
You are assigned a single point of contact who provides regular progress updates from initial design through to post-handover aftercare.
Working with you...

JEOL
- Welwyn Garden City, Herts
- 4,606 sq.ft
- 12 weeks
- Scientific & Tech

Lavender Medical
- Letchworth, Hertfordshire
- 6,050 sq.ft
- 8-10 Weeks
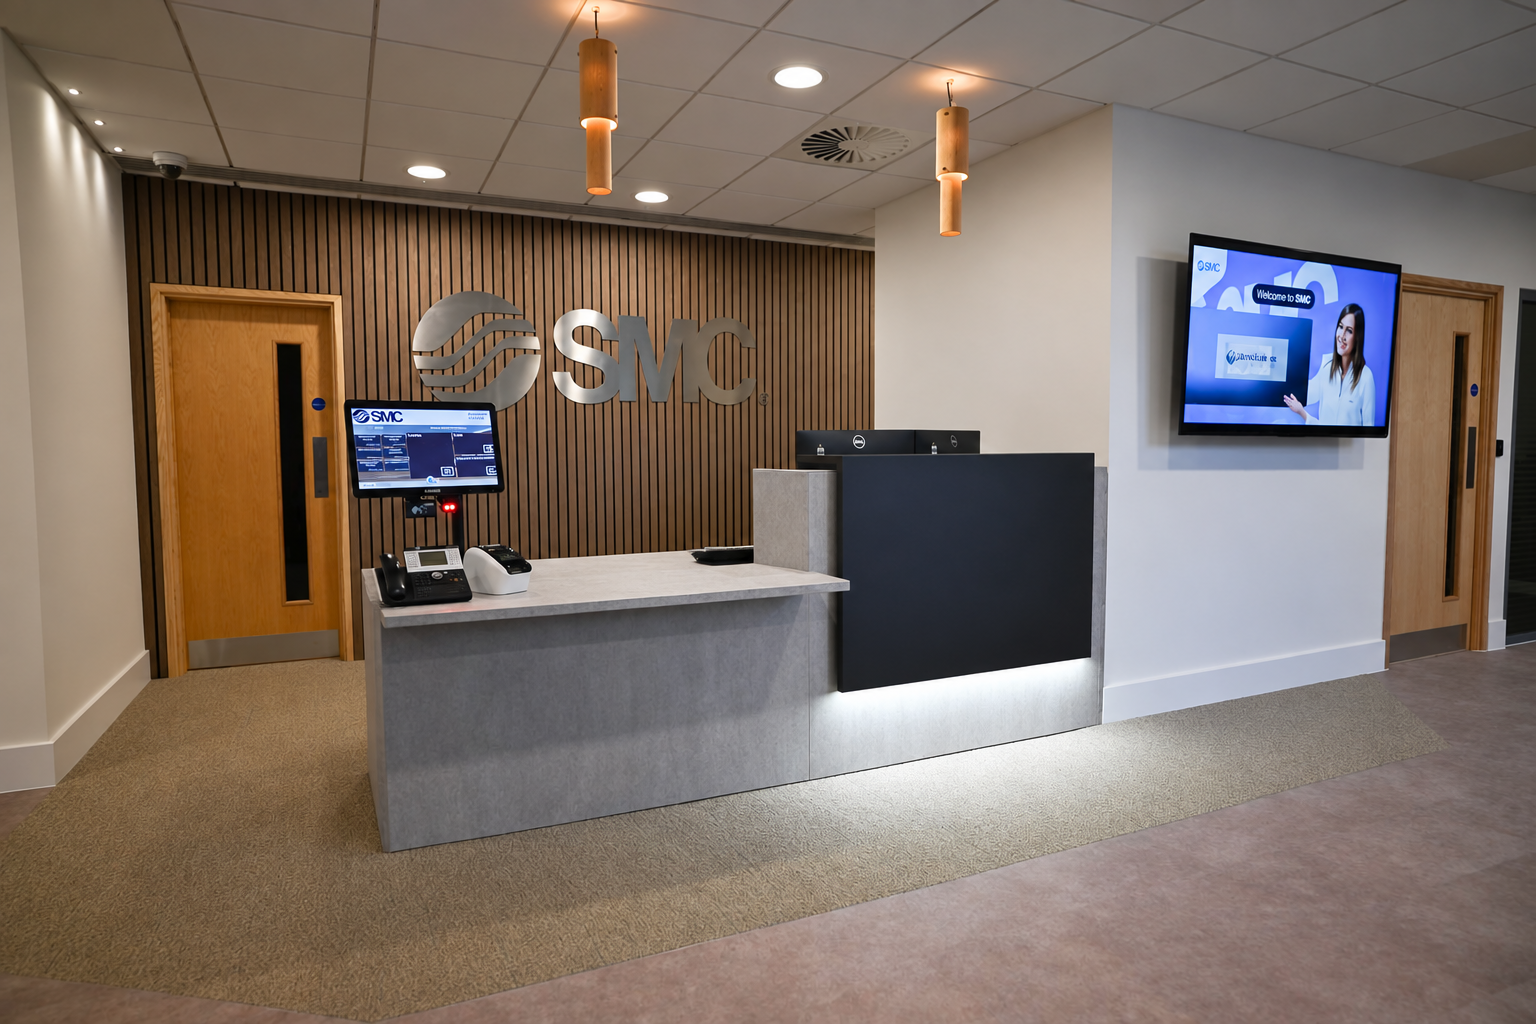
SMC
- Milton Keynes
- 2,500
- 12 Weeks

Stonebridge Corporate
- South East
- 5,600 sq.ft
- 8 Weeks

GCT
- South East
- 4,300 sq.ft
- 6 Weeks

Zünd UK
- South East
- 40,000 sq.ft
- 6 months

Brogan Group
- South East
- 13,000 sq.ft
- 16 Weeks

Mastek
- South East
- 5,000 sq.ft
- 8 Weeks




Discuss Your Bracknell Office Fit-Out Project
Upgrading your current premises or relocating to a new commercial space in Bracknell or Arlington Business Park?

Upgrading your current premises or relocating to a new commercial space in Bracknell or Arlington Business Park?
Frequently Asked Questions
Timelines vary based on floorplate size and technical scope. A standard 2,500 to 6,000 sq. ft office refurbishment typically takes between 6 to 10 weeks from site commencement to final handover.
Yes. Most commercial leases require an LFA before installing partitions, altering ceiling layouts, or modifying M&E and plumbing systems. Oaktree Interiors prepares and submits all required architectural plans and technical specification packs directly to your landlord or property management team.
Yes. We regularly perform phased fit-outs in occupied premises. By creating temporary dust partitions, isolating noise-heavy works, and scheduling structural or M&E tasks outside normal working hours, we ensure your daily business operations continue smoothly.