

Transforming Workspaces into High-Performance Environments
Whether you are taking on a bare Cat A shell or updating an established floorplate, Oaktree Interiors stands apart among commercial office fit-out companies. Moving into a new space often presents a blank canvas: concrete floorplates, exposed ceiling voids, and minimal perimeter services. Realising its full potential requires strategic space planning, technical precision, and strict adherence to UK Building Regulations.
We manage every technical phase in-house, from initial space audits, 2D floor plans, and 3D visualisations to landlord approvals (License for Alterations), M&E installations, and final building control sign-off. Our client-centric approach delivers bespoke, high-quality workspace environments on time and within budget.
Technical Capabilities & Architectural Specifications
Partitions, Glazing & Space Planning
Balance open-plan collaboration with quiet focus areas:
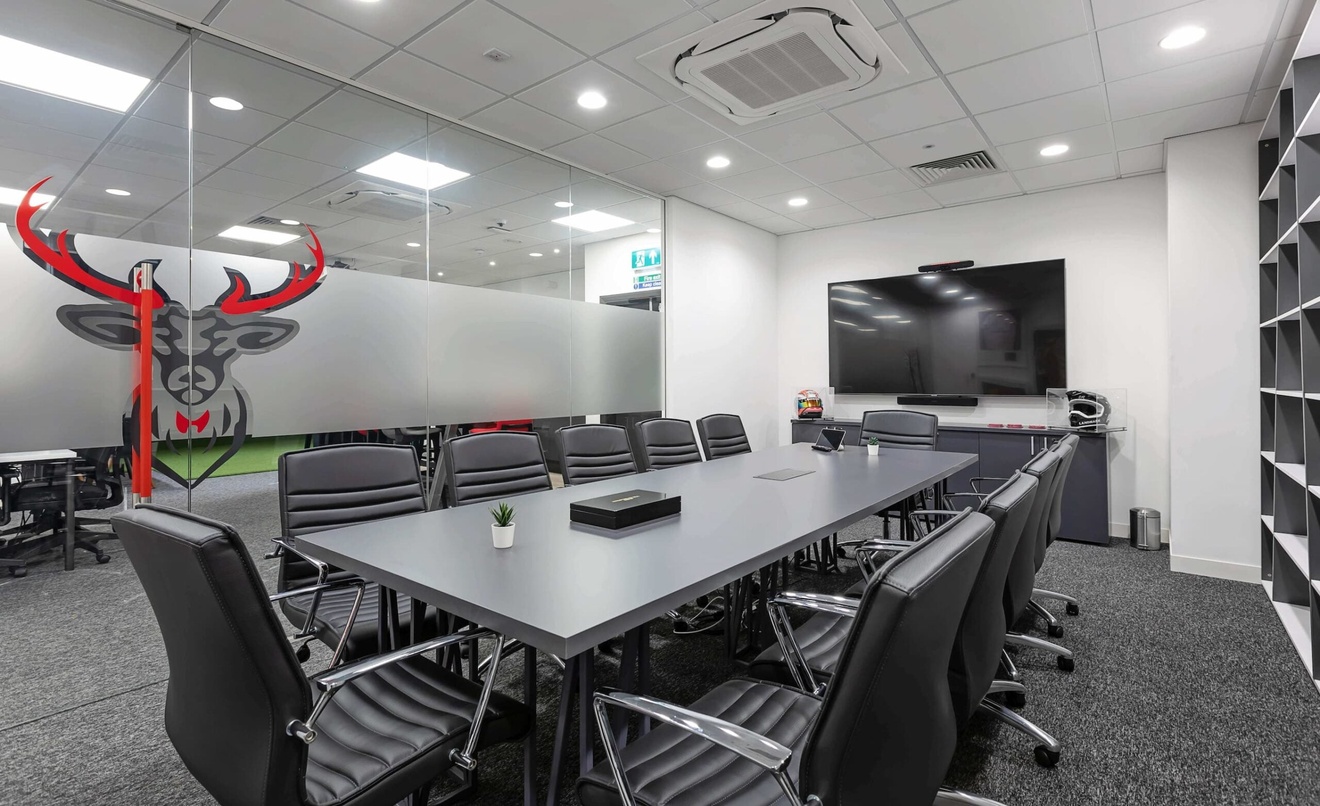
- Glazed Systems: Full-height single and double-glazed partitions, acoustic laminated glass (up to high dB attenuation), and industrial Crittall-style grid designs.
- Solid Partitions & Drylining: High-performance acoustic stud walls, space-saving 50mm metal stud partitions, and floor-to-roof slab Jumbo Partitions for warehouse and industrial divides.
- Dynamic Dividers: Moveable folding partition walls and sustainable acoustic timber-slat dividers.
- Glazing Manifestations & Solar Control: Fully compliant safety manifestations, custom frosted privacy films, and energy-efficient solar window films (reflective and non-reflective).
Ceilings & Acoustic Engineering
Manage ambient noise levels and conceal core building services with engineered ceiling systems:
- Ceiling Architecture: Seamless MF plasterboard ceilings, modern exposed industrial layouts, modular suspended ceilings, and metal tile systems.
- Acoustic Management: Acoustic ceiling pads, vertical acoustic barriers, hanging baffles, and ceiling-void cross-talk attenuators to prevent sound transfer between cellular offices.
- Compliance & Safety: Certified ceiling void fire barriers installed between structural slabs to prevent fire spread.
Doors, Ironmongery & Fire Compliance
- Solid & Glazed Doors: Standard (1981mm) and full-height ceiling-run doors in natural wood veneer, durable high-pressure laminate, or paint-grade finishes.
- Specialist Door Systems: Pocket doors, sliding glass sets on hidden tracks, bi-fold doors, and heavy-duty hospital-grade leaf options.
- Fire & Building Regs: Fully certified FD30, FD60, FD90, and FD120 fire doors featuring BS EN compliant, CE-marked fire-rated ironmongery, door closers, and push/kick plates.
Mechanical, Electrical & M&E Infrastructure
- Climate Control & HVAC: High-efficiency wall and ceiling-mounted AC cassettes, Fan Coil Units (FCUs), and fresh-air ventilation systems complete with crosstalk attenuators.
- Power & Data Infrastructure: Raised Access Flooring (RAF) systems, floor-mounted cable trays, multi-compartment dado/skirting trunking, and flush floorboxes.
- Comms & Server Setup: Secure floor and wall-mounted patch cabinets complete with integrated Power Distribution Units (PDUs) and Cat6/Cat6a data cabling.
- Lighting Compliance: Energy-efficient LED panel, downlight, and feature lighting designed to meet UK office standards (BS EN 12464-1 requiring 300–500 lux), fully integrated with emergency exit signage under the Regulatory Reform Order 2005.
Flooring, Wall Finishes & Biophilia
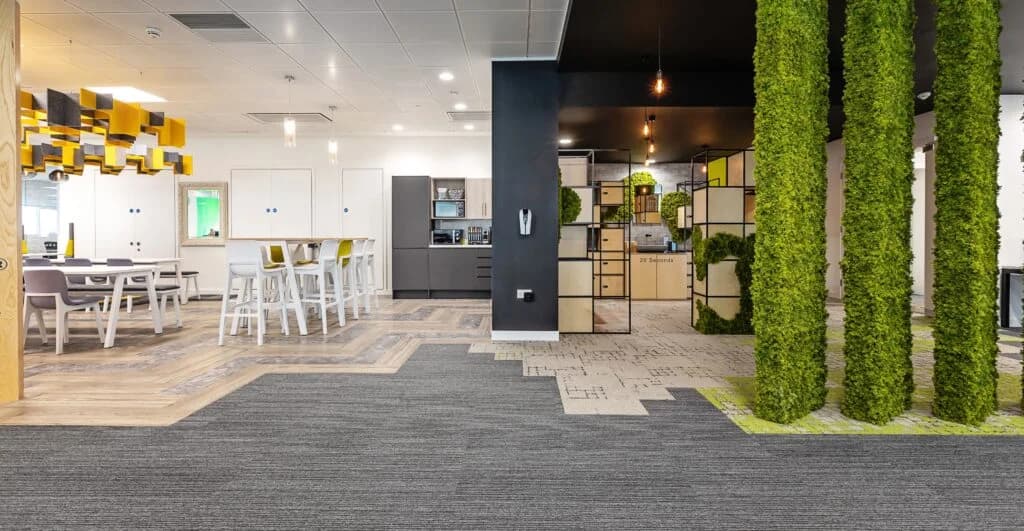
- Flooring Systems: High-durability Luxury Vinyl Tiles (LVT), commercial carpet tiles, sheet vinyl, resin flooring, ceramic tiles, and heavy-duty painted or screeded warehouse floors.
- Electrostatic Control: ESD (Electrostatic Discharge) specialized flooring for high-tech manufacturing and comms environments.
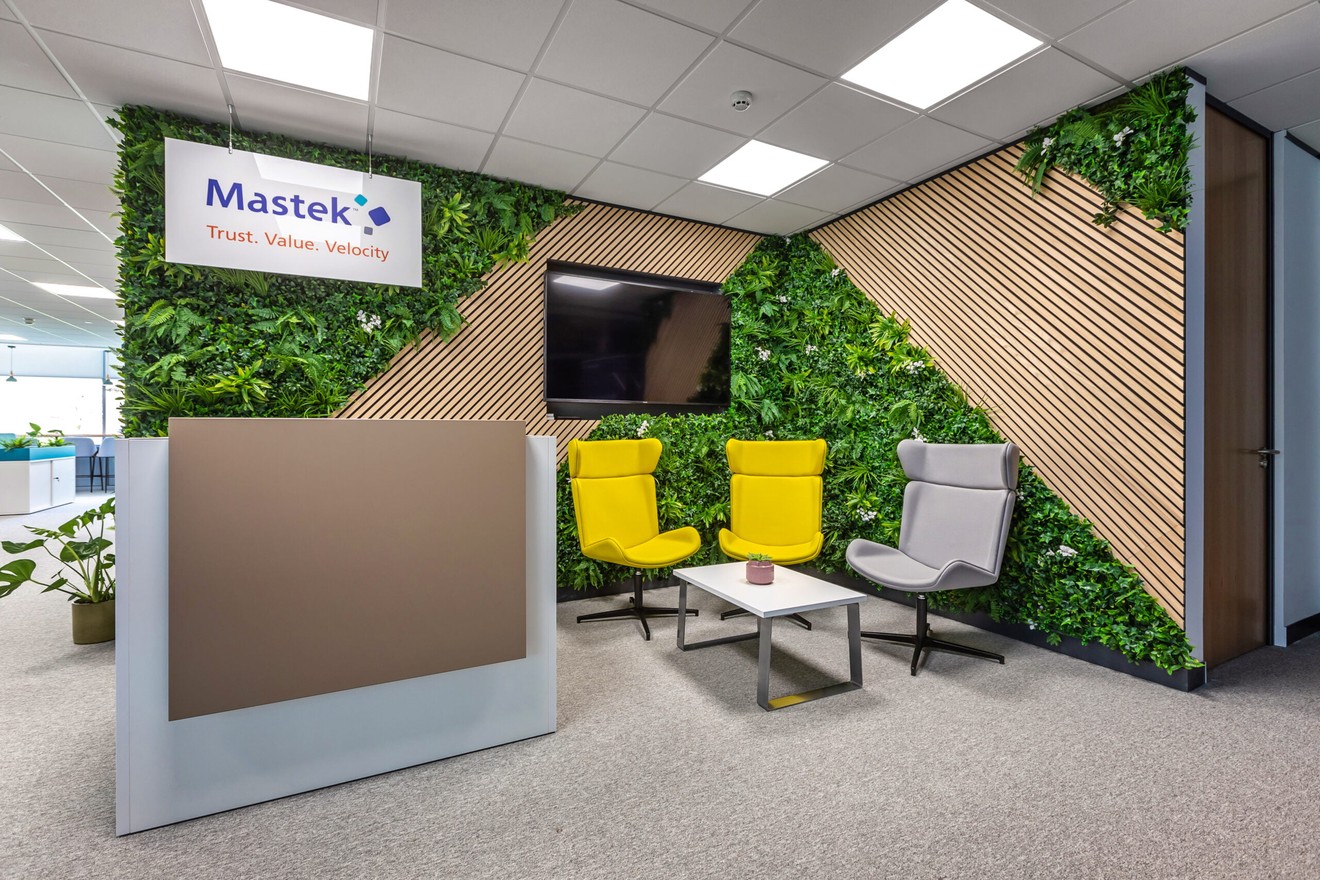
- Wall Finishes & Biophilia: Custom vinyl wall graphics, hand-painted murals, Dulux Trade emulsion coatings, wood panelling, 100% recycled PET felt acoustic wall panels, and artificial biophilic plant walls or planters.
Washrooms, Welfare & Sanitaryware
Upgrade your commercial washrooms with durable, hygienic, and easy-to-maintain specifications:
- Integrated Plumbing Systems (IPS): Concealed panelling systems in High-Pressure Laminate (HPL) and Solid-Grade Laminate (SGL) to enclose pipework, cisterns, and services.
- Cubicle Systems: Durable HPL laminate partitioned cubicles built for high-footfall environments.
- Basins & Wash Stations: Heavy-duty wall-hung basins (with wall-ply strengthening where required), vanity storage units with concealed pipework, and multi-user wash troughs.
- Sanitaryware & Accessories: Close-coupled, concealed-cistern, and wall-hung toilet configurations paired with water-saving infrared sensor taps, urinals, and enclosed shower cubicles.
- Changing Facilities & Accessibility: Built-in changing room lockers integrated into the room structure, paired with DDA-compliant accessible washroom layouts meeting statutory Equality Act standards.
Mezzanines, Breakouts & Kitchens
- Mezzanine Expansion: Steel-framed intermediate floors to double operational space, complete with balustrades, loading pallet gates, and goods lifts fully compliant with UK Building Regulations.
- Tea Points & Kitchens: Custom one-wall, island, or peninsula kitchens featuring integrated appliances, instant hot/cold/filtered taps, under-sink water heaters, and waste water pumps.
Strategic Four-Step Delivery Process
Discovery & Design
We begin with site surveys, M&E assessments, and space audits to understand how your business operates. Using these insights, we produce 2D floor plans, 3D visualisations, concept sketches, and material sample boards to help you envision your new working environment.
Planning & Approvals
We establish clear project timelines to ensure minimal disruption to your daily operations. This stage covers all technical preparation, material procurement, cost management, and securing necessary landlord approvals (License for Alterations).
Build & Construction
Our experienced team manages the physical transformation on site. We oversee structural partitioning, M&E installations, ceiling and flooring works, custom joinery, and interior decoration, keeping your project strictly on schedule and within budget.
Support & Aftercare
Our commitment continues after handover. We provide full Operation & Maintenance (O&M) manuals, statutory Building Regulations sign-offs, and attentive ongoing aftercare to help your team settle smoothly into their new workspace.
Key Benefits of a Quality Workspace Fit-Out
Increase Productivity & Employee Motivation
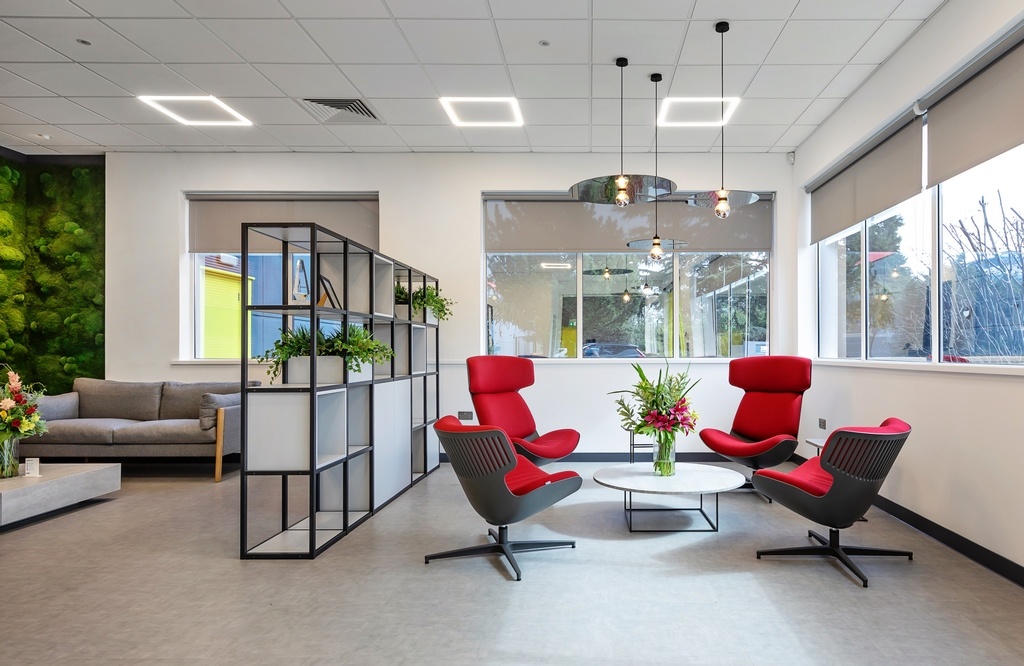
Optimised lighting levels (300–500 lux), acoustic controls, and comfortable, well-equipped environments reduce fatigue and help staff perform at their best.
Maximise Efficient Use of Space
Repurpose every square foot of unused floorplate into functional open-plan suites, quiet focus pods, breakout areas, or structural mezzanines tailored to your operational needs.
Establish Brand Identity & Lasting Impressions
Reflect your company’s culture, message, and ethos throughout the design. Create a professional environment that impresses clients, visitors, and prospective talent.
Safety, Sustainability & Statutory Compliance
Build a secure, future-proofed workplace fully aligned with current UK Fire Regulations, Building Regulations, and Equality Act accessibility standards.
Positive Workplace Culture & Well-Being
Provide the modern amenities, technology, and breakout spaces needed to foster collaboration, boost morale, and cultivate a vibrant working environment.


Ready to
Transform Your
Workplace?
- Industry leading design & build services
- No project too big or too small
- 30 years of successful trading experience
- Guaranteed callback within 1 working day


- Industry leading design & build services
- No project too big or too small
- 30 years of successful trading experience
- Guaranteed callback within 1 working day


Choosing Oaktree's Office Fit Outs Services
We deliver unique and bespoke solutions
Our approach to office fit-outs separates us from our competitors. At Oaktree Interiors, we do not believe in a one-size-fits-all model. Instead, we design spaces tailored to the exact requirements of your business, ensuring your physical space adapts to your team rather than forcing your team to adapt to the space.
We understand control and project management
We take the time to evaluate how your current workspace operates and identify the specific needs of your business moving forward. By listening to your team's preferences, we create environments that encourage well-being, support day-to-day operations, and foster long-term motivation.
We always take a straightforward approach
Our people-centric approach maximises your budget by handling negotiations directly with suppliers to secure the best rates on materials, equipment, and furniture. Throughout the design and construction process, we streamline communication and manage every technical detail, leaving you free to focus on running your business.


Our Work

JEOL
- Welwyn Garden City, Herts
- 4,606 sq.ft
- 12 weeks
- Scientific & Tech

Lavender Medical
- Letchworth, Hertfordshire
- 6,050 sq.ft
- 8-10 Weeks
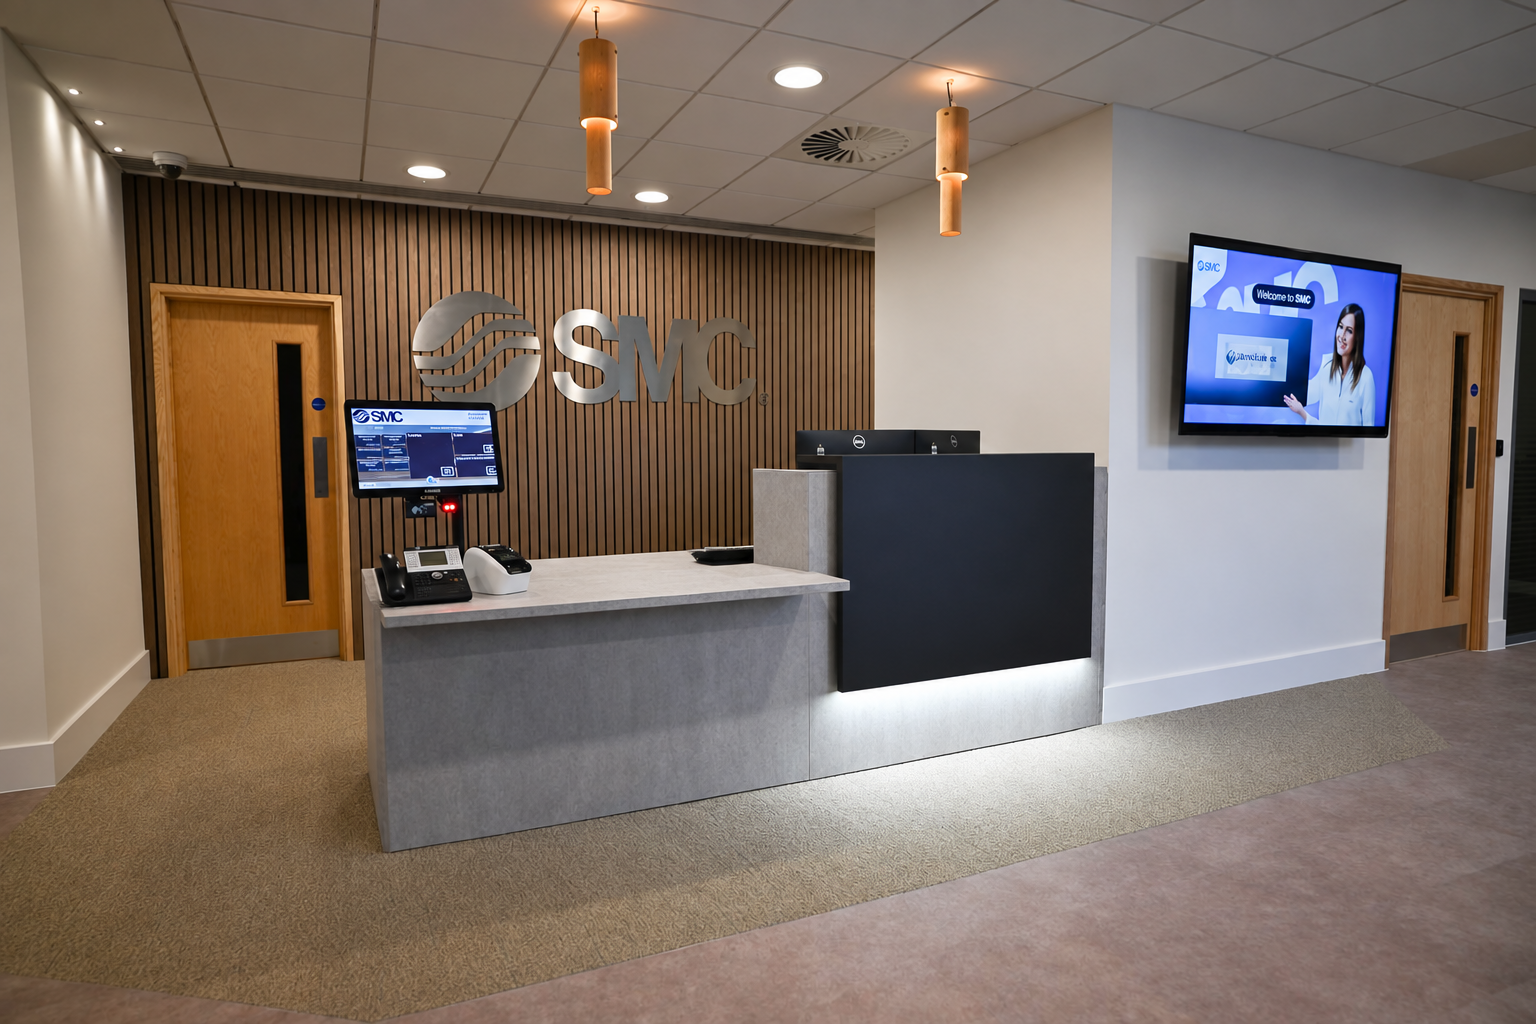
SMC
- Milton Keynes
- 2,500
- 12 Weeks

Stonebridge Corporate
- South East
- 5,600 sq.ft
- 8 Weeks

GCT
- South East
- 4,300 sq.ft
- 6 Weeks

Zünd UK
- South East
- 40,000 sq.ft
- 6 months

Brogan Group
- South East
- 13,000 sq.ft
- 16 Weeks

Mastek
- South East
- 5,000 sq.ft
- 8 Weeks