
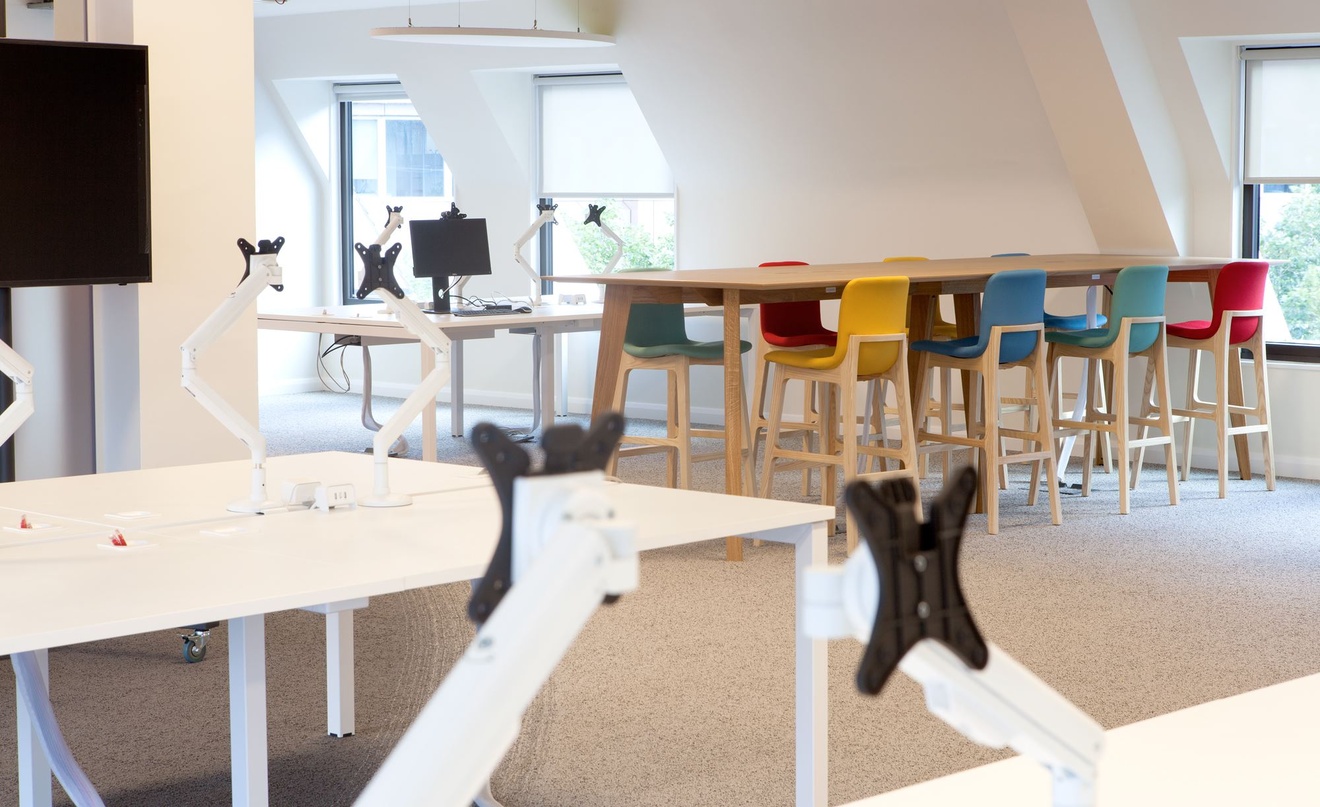
High-Performance Workplace Design & Refurbishment Across South Oxfordshire
Didcot has rapidly established itself as one of the South East’s most dynamic commercial and science hubs. Driven by the expansion of Milton Park, the nearby Harwell Science and Innovation Campus, and South Oxfordshire's commercial zones, local businesses require agile, modern workspaces that support technical innovation, employee retention, and business growth.
Whether you are taking on a bare Cat A shell, reconfiguring an established commercial office, or executing a full Cat B office fit-out, Oaktree Interiors provides complete design-and-build services across Didcot, Harwell, and the Thames Valley corridor.
Tailored Commercial Fit-Out Solutions for Didcot Businesses
Commercial premises in Didcot range from corporate office suites to hybrid light-industrial and R&D facilities. Fitting out these environments demands a commercial contractor who understands the operational, acoustic, and technical requirements of Oxfordshire’s business sectors.
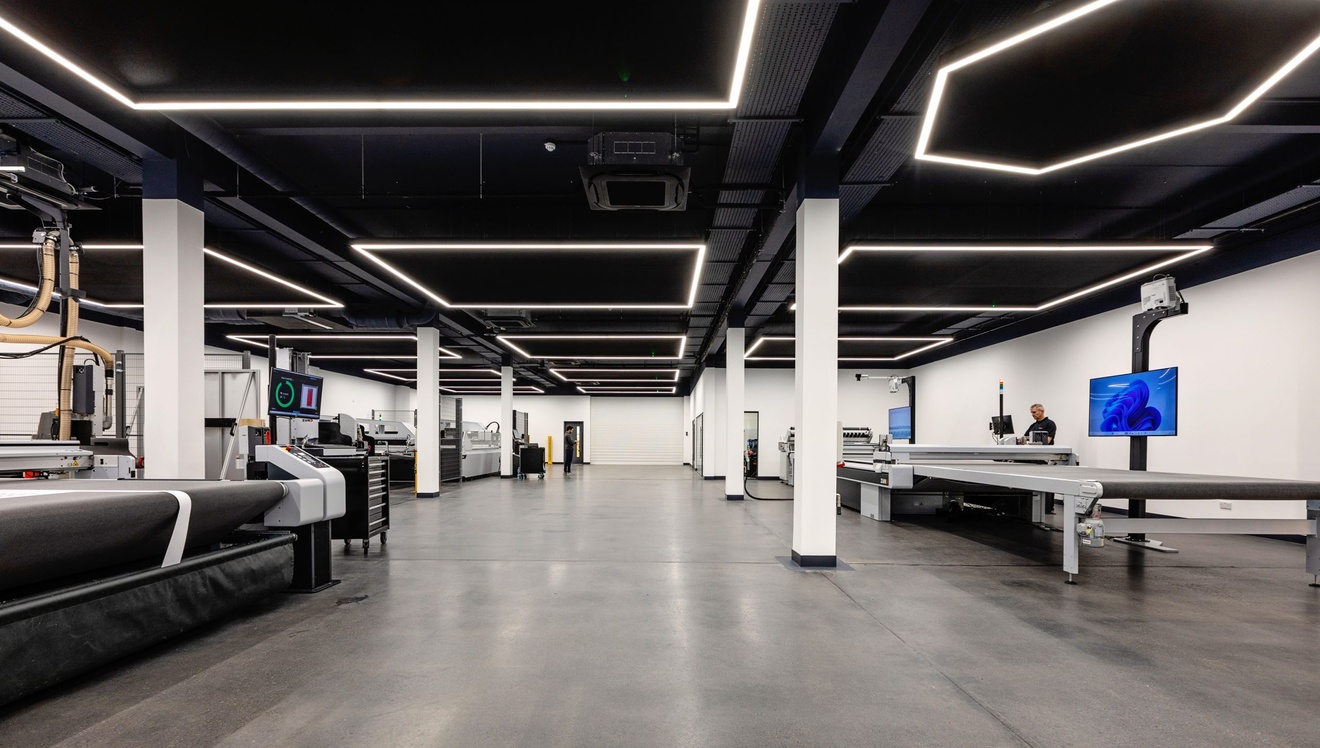
Hybrid Workspaces & Technical Facilities
Many Didcot and Milton Park businesses operate beyond standard office setups. We engineer hybrid environments that integrate administrative space with technical assembly, hardware testing, or R&D zones:
- Jumbo Partition Walls: Floor-to-roof-slab partition systems designed to isolate machinery noise or testing zones from administrative teams.
- Electrostatic Discharge (ESD) Flooring: Specialized static-control floor coatings and tiles for high-tech assembly, hardware testing, and server rooms.
- Reinforced Structural Mezzanines: Steel-framed intermediate floors that double usable square footage within high-bay commercial units, fully compliant with UK Building Regulations (Part A).
Commercial Partitioning, Glazing & Acoustics
Prevent sound carry and maintain focus across open-plan floors with acoustic solutions:
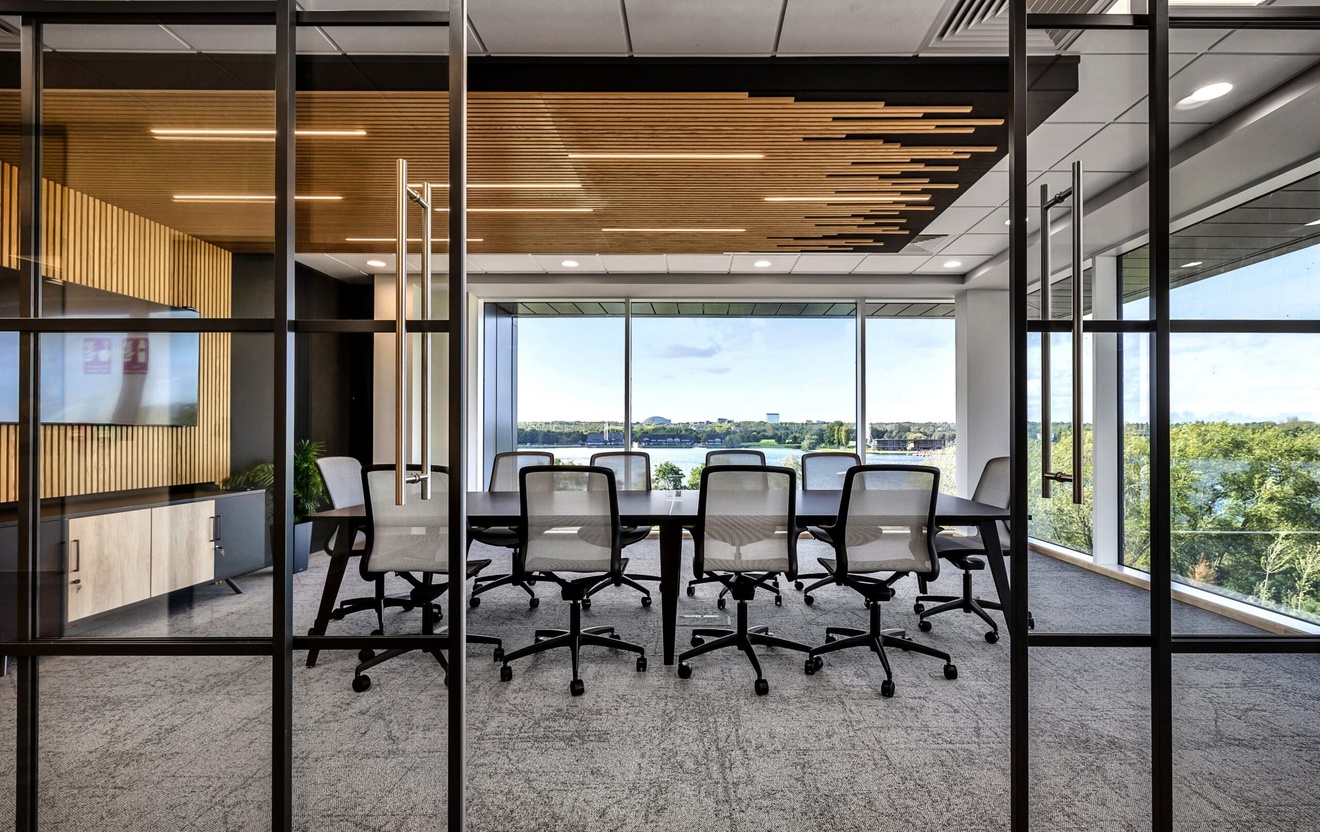
- Glazed Partition Systems: Full-height single and double-glazed glass walls with high decibel (dB) sound attenuation, preserving natural light while securing confidential meeting spaces.
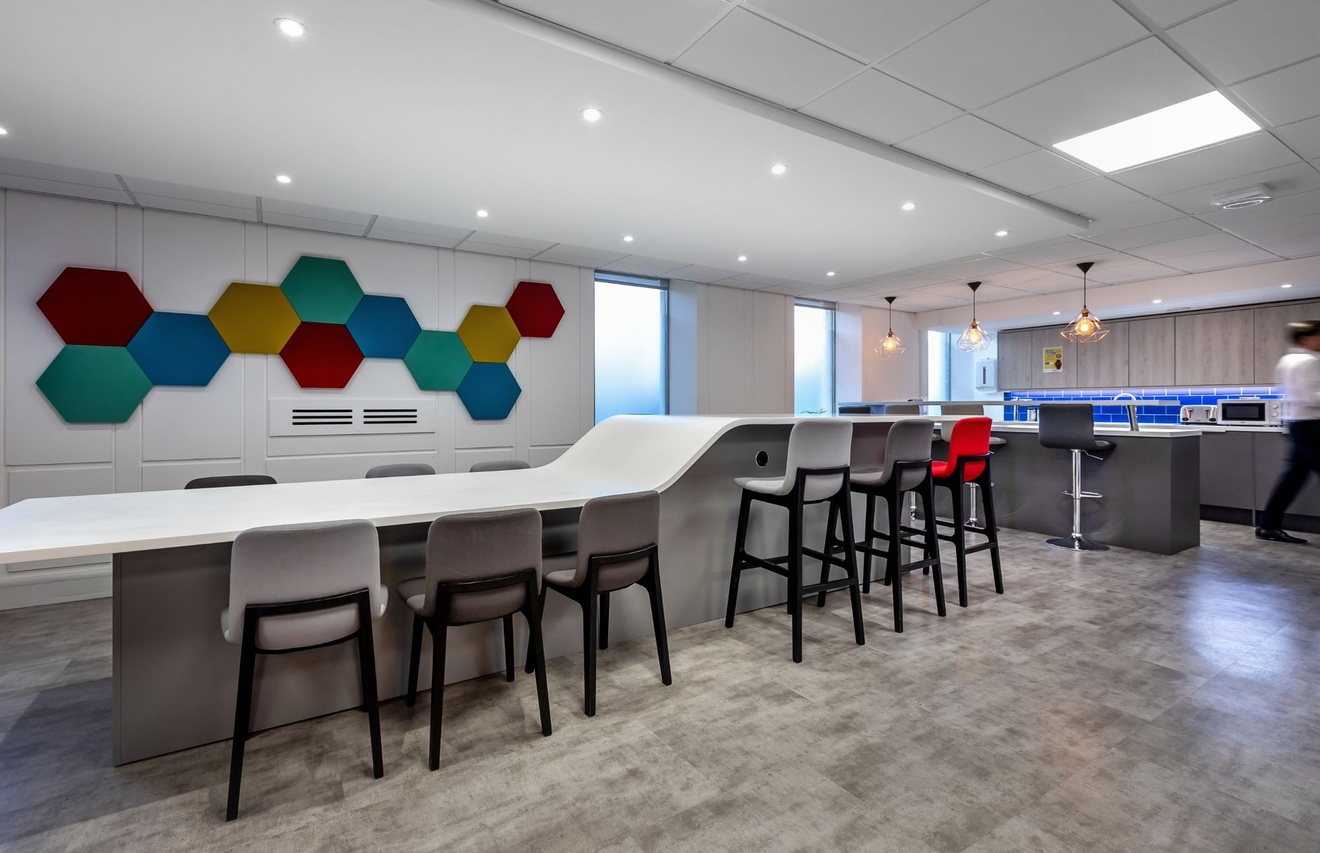
- Acoustic Wall Panels & Baffles: Ceiling-void crosstalk attenuators, hanging acoustic baffles, and 100% recycled PET felt wall panels to absorb ambient sound in high-density teams.
- Flexible Zoning: Timber-slat room dividers, demountable partition systems, and acoustic phone booths that offer quiet focus areas without permanent structural alterations.
Energy-Efficient Mechanical & Electrical (M&E) Services
Lower operational overheads and meet environmental performance standards with modern M&E infrastructure:
- HVAC & Climate Control: Ceiling and wall-mounted heat-recovery air conditioning systems engineered to maintain precise temperatures across varied working zones.
- Compliant LED Lighting Schemes: Energy-saving LED panel and feature lighting built to achieve UK office illuminance standards (BS EN 12464-1 requiring 300–500 lux).
- Power & Data Infrastructure: Clean power feeds, flush floorboxes, raised access flooring (RAF), and structured Cat6/Cat6a cabling routed directly to central patch cabinets.
Commercial Washrooms, Welfare & End-of-Trip Facilities
With Didcot’s cycling infrastructure and proximity to major commuter routes like the A34 and Didcot Parkway station, modern welfare amenities support staff recruitment:
- Integrated Plumbing Systems (IPS): Concealed High-Pressure Laminate (HPL) and Solid-Grade Laminate (SGL) panelling systems that hide pipework and cisterns for simple cleaning and access.
- End-of-Trip Amenities: Enclosed shower cubicles, built-in changing room lockers, and vanity units with multi-user wash troughs.
- DDA-Compliant Suites: Accessible washrooms designed to meet all statutory Equality Act accessibility standards.



Discuss Your Didcot Office Fit-Out Project
Upgrading your current premises or relocating to a new space in Didcot, Milton Park, or South Oxfordshire? Contact our commercial design team to book a site audit and spatial consultation.


Upgrading your current premises or relocating to a new space in Didcot, Milton Park, or South Oxfordshire? Contact our commercial design team to book a site audit and spatial consultation.
Local Compliance: Landlord Approvals & Building Regulations in South Oxfordshire
Executing an office fit-out in Didcot often involves navigating commercial landlord guidelines and local council regulations. Oaktree Interiors manages all compliance hurdles directly to prevent project delays:
- License for Alterations (LFA): We prepare full technical drawing packs, structural calculations, and material specifications required by commercial estate managers across Milton Park and South Oxfordshire business parks.
- Building Control Sign-Off: Complete management of UK Building Regulations sign-offs covering Fire Safety (Part B), Conservation of Fuel and Power (Part L), and Accessibility (Part M).
- Phased Construction Schedules: For occupied premises, we schedule disruptive M&E or structural works outside your core operating hours to ensure business continuity.
Our 4-Step Commercial Fit-Out Delivery Journey
Site Survey & Space Audit
Detailed spatial analysis of your Didcot premises, M&E capacity checks & operational workflow reviews.
3D Concept & Technical Specification
Photorealistic 3D visualisations, 2D floor plans, material sample boards & landlord LFA approval packs.
In-House Construction & Build
On-site management covering drywall, M&E, ceilings, flooring, joinery & custom decoration.
Handover & Aftercare
Full O&M documentation, Building Control certification & dedicated ongoing support.
Why Choose Oaktree Interiors for Your Didcot Fit-Out Project?
Over 30 Years of Industry Excellence
Proven track record delivering commercial fit-outs and office refurbishments across Oxfordshire, Berkshire, and the Thames Valley.
Direct Cost & Procurement Control
We handle procurement directly with manufacturers, securing competitive rates on materials, furniture, and specialist equipment to maximize your budget.
Direct Cost & Procurement Control
We handle procurement directly with manufacturers, securing competitive rates on materials, furniture, and specialist equipment to maximize your budget.
Dedicated Project Management
You are assigned a single point of contact who provides regular progress updates from initial design through to post-handover aftercare.
Working with you...

JEOL
- Welwyn Garden City, Herts
- 4,606 sq.ft
- 12 weeks
- Scientific & Tech

Lavender Medical
- Letchworth, Hertfordshire
- 6,050 sq.ft
- 8-10 Weeks
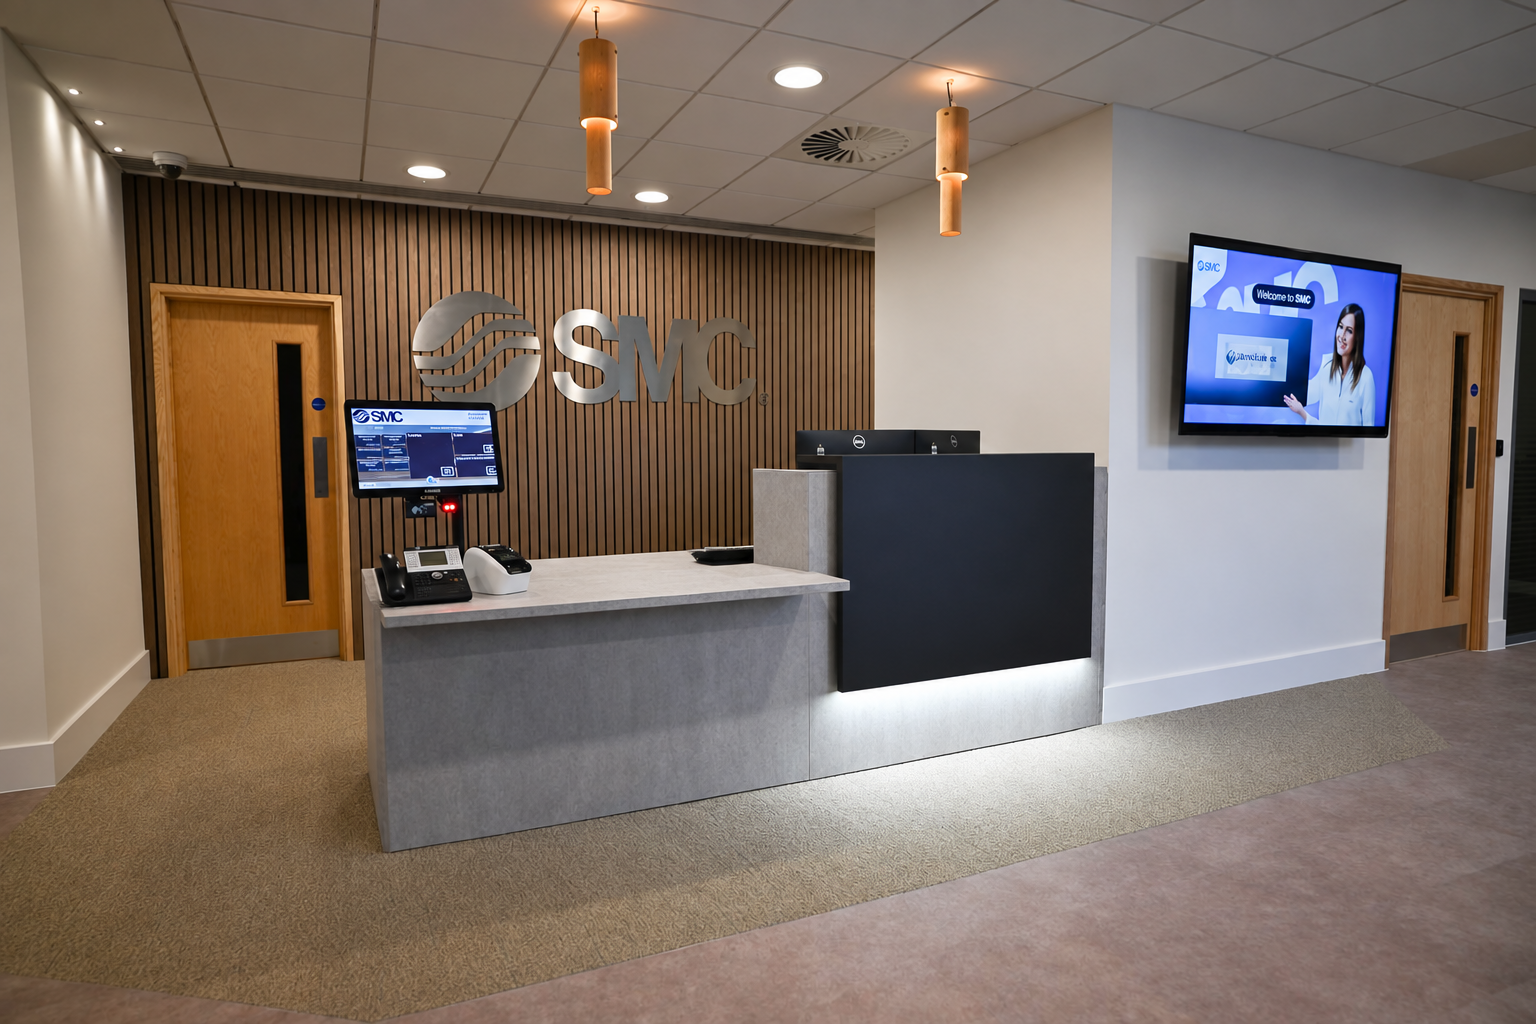
SMC
- Milton Keynes
- 2,500
- 12 Weeks

Stonebridge Corporate
- South East
- 5,600 sq.ft
- 8 Weeks

GCT
- South East
- 4,300 sq.ft
- 6 Weeks

Zünd UK
- South East
- 40,000 sq.ft
- 6 months

Brogan Group
- South East
- 13,000 sq.ft
- 16 Weeks

Mastek
- South East
- 5,000 sq.ft
- 8 Weeks