
Transforming Outdated Workspaces into High-Performance Environments

With over 30 years of experience in commercial workplace design and interior construction, Oaktree Interiors delivers bespoke office refurbishments that adapt to the changing needs of modern businesses. Whether updating an established floorplate, reorganising a layout for hybrid working, or undertaking a full commercial overhaul, we turn underperforming environments into agile, functional spaces.
We manage every technical stage in-house, from initial storage audits and 3D design visualisations to mechanical and electrical (M&E) upgrades, landlord approvals, and final building control sign-off.
Technical Capabilities & Refurbishment Scope
Our interior refurbishment solutions cover every architectural and technical requirement needed to modernise your commercial space:
Acoustic Glazing & Partitions
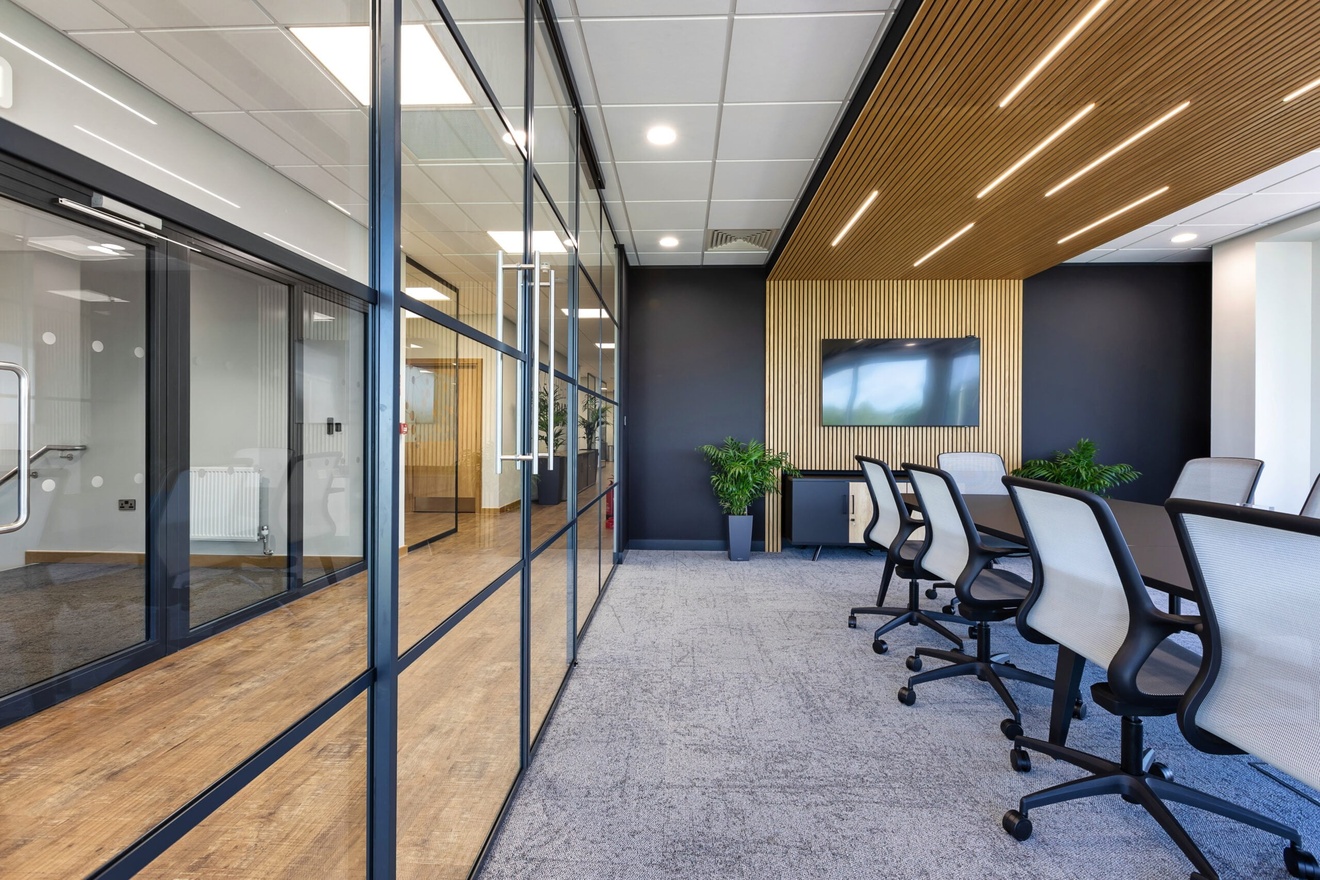
Full-height single and double-glazed acoustic glass walls, Crittall-style frames, and high-performance sound-attenuated stud partitions for private meeting rooms.
Ceiling & Lighting Upgrades
Seamless MF plasterboard ceilings, exposed industrial services, suspended ceilings, and energy-efficient LED panels meeting UK illuminance standards (BS EN 12464-1 requiring 300–500 lux).
Mechanical & Electrical (M&E) Overhauls
HVAC climate control, fresh-air ventilation, power infrastructure, raised access flooring (RAF), and Cat6a data cabling routed to central patch cabinets.
Flooring & Wall Finishes
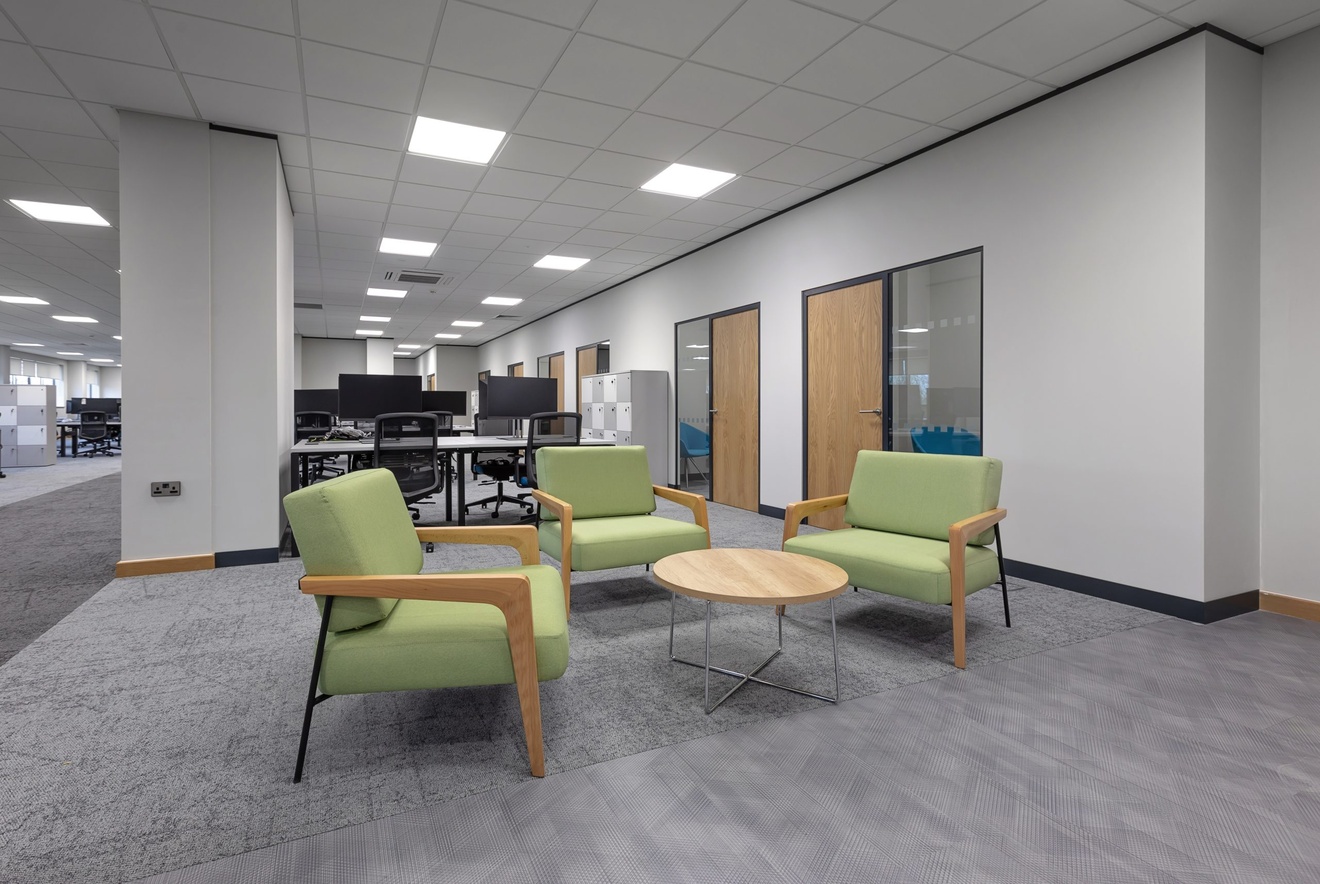
High-durability commercial carpet tiles, Luxury Vinyl Tiles (LVT), static-control ESD flooring, acoustic PET felt wall panelling, and custom vinyl brand graphics.
Washrooms, Welfare & Kitchens
Integrated Plumbing Systems (IPS) concealed panelling, DDA-compliant accessible washrooms, executive shower suites, and multi-functional tea points or breakout kitchens.
Key Benefits of a Quality Office Refurbishment
Energise Your Workforce & Boost Morale
Updating old lighting, acoustics, and furniture creates a bright, focused environment that reduces daily fatigue and supports employee well-being.
Enhance Recruitment & Staff Retention
A modern, well-designed workspace makes a strong first impression on prospective talent and gives existing teams a sense of pride in where they work.
Strengthen Brand Cues & Company Identity
Incorporate corporate identity, brand colours, and company values directly into the physical architecture through custom signage, feature walls, and tailored finishes.
Optimise Floorplate Efficiency & Space Utilisation
Repurpose underutilised area into functional collaboration hubs, quiet focus pods, or smart hot-desking zones configured for modern hybrid working.
Safety, Sustainability & Statutory Compliance
Bring your building into full alignment with current UK Fire Regulations, Building Regulations, MEES/EPC requirements, and Equality Act accessibility standards.


Ready to
Transform Your
Workplace?
- Industry leading design & build services
- No project too big or too small
- 30 years of successful trading experience
- Guaranteed callback within 1 working day


- Industry leading design & build services
- No project too big or too small
- 30 years of successful trading experience
- Guaranteed callback within 1 working day


Our Office Refurbishment Process
Our end-to-end solution ensures a comprehensive service, covering everything from the initial planning and design phases to the construction and final handover stages, leaving you with a refurbished office space that is ready for immediate use. We implement the best industry practices, high-quality materials, and most efficient construction techniques to ensure the success of your workforce and business. Our services are tailored to meet the specific needs of any business from start to finish, including design, construction, installation, and the finishing touches. Here is an overview of our detailed and comprehensive office refurbishment process:
Design
We begin with a complete workplace analysis, including detailed site surveys, storage audits, and staff usage reviews. Using these insights, our design team creates detailed 2D space plans, concept boards, and photorealistic 3D generated design proposals so you can picture your finished environment before construction starts.
3D Generated Design Proposals


Plan
Once the design is finalised, we create a detailed project timeline built around your operational schedule. We manage all technical preparations, material procurement, cost controls, and necessary landlord approvals (License for Alterations) to ensure a seamless transition.


Build
Our experienced construction team handles the physical refurbishment on-site. We manage structural partitioning, ceilings, flooring, joinery, and M&E installations. For occupied premises, we phase works and isolate noisy tasks to keep your business running smoothly without disruption.


Support & Aftercare
Our commitment continues after handover. We provide full Operation & Maintenance (O&M) documentation, statutory Building Control sign-offs, and attentive post-handover support as your team settles into the new space.


Why Choose Oaktree's Office Refurbishment Services?
Unparalleled attention to detail
We approach every project with strict quality controls, managing every technical detail from initial concept through to final decoration.
Tailored, Bespoke Solutions
We do not rely on standard templates. Instead, we evaluate how your team works to build a workplace that supports your operational goals.
In-House Turnkey Project Management
Handling design, construction, and M&E engineering in-house keeps costs controlled, communication direct, and schedules on track.
30+ Years of Trading Experience
Decades of successful project delivery across Berkshire, Oxfordshire, Surrey, Hampshire, and the wider Thames Valley corridor.


Our Refurbishment Projects
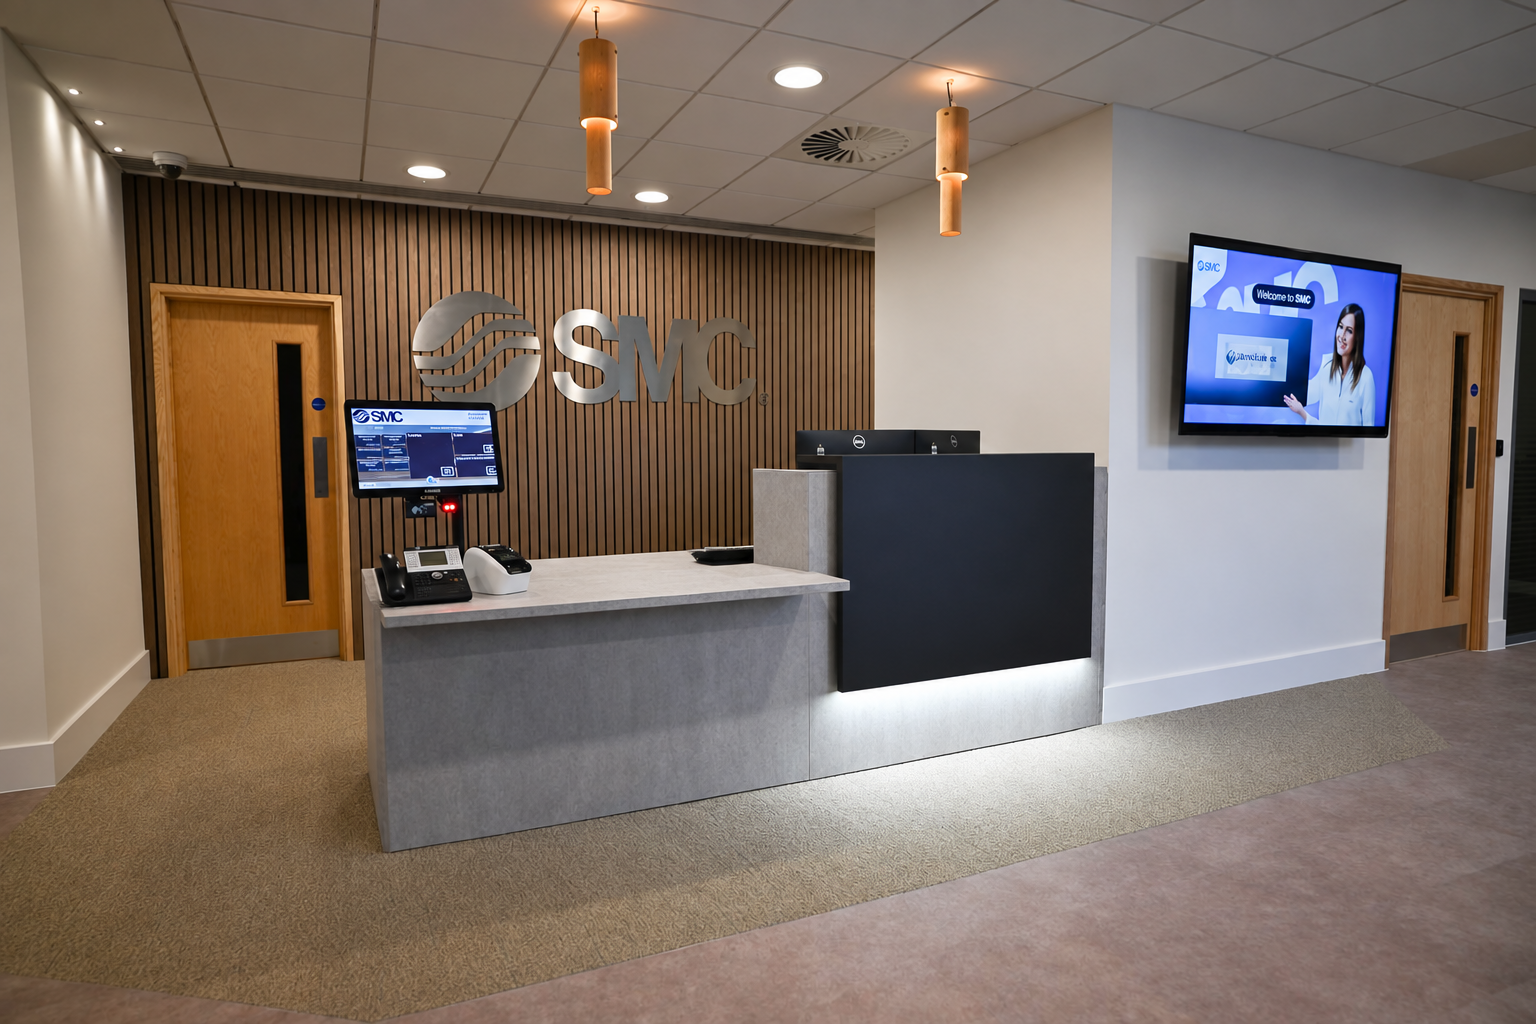
SMC
- Milton Keynes
- 2,500
- 12 Weeks
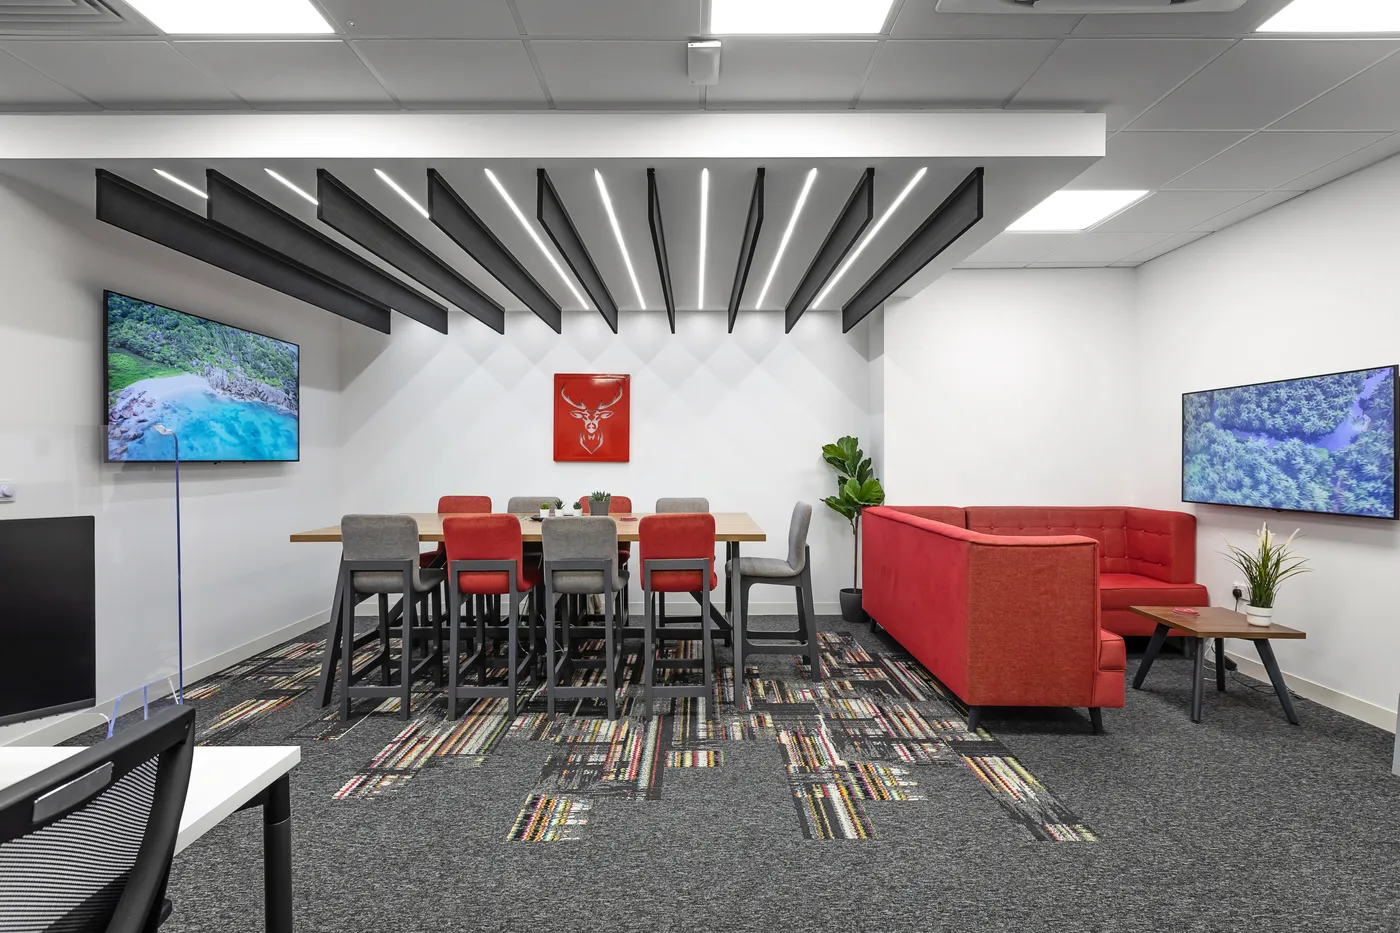
Landmark Holding Group
- London
- 2,600 sq.ft
- 10 Weeks
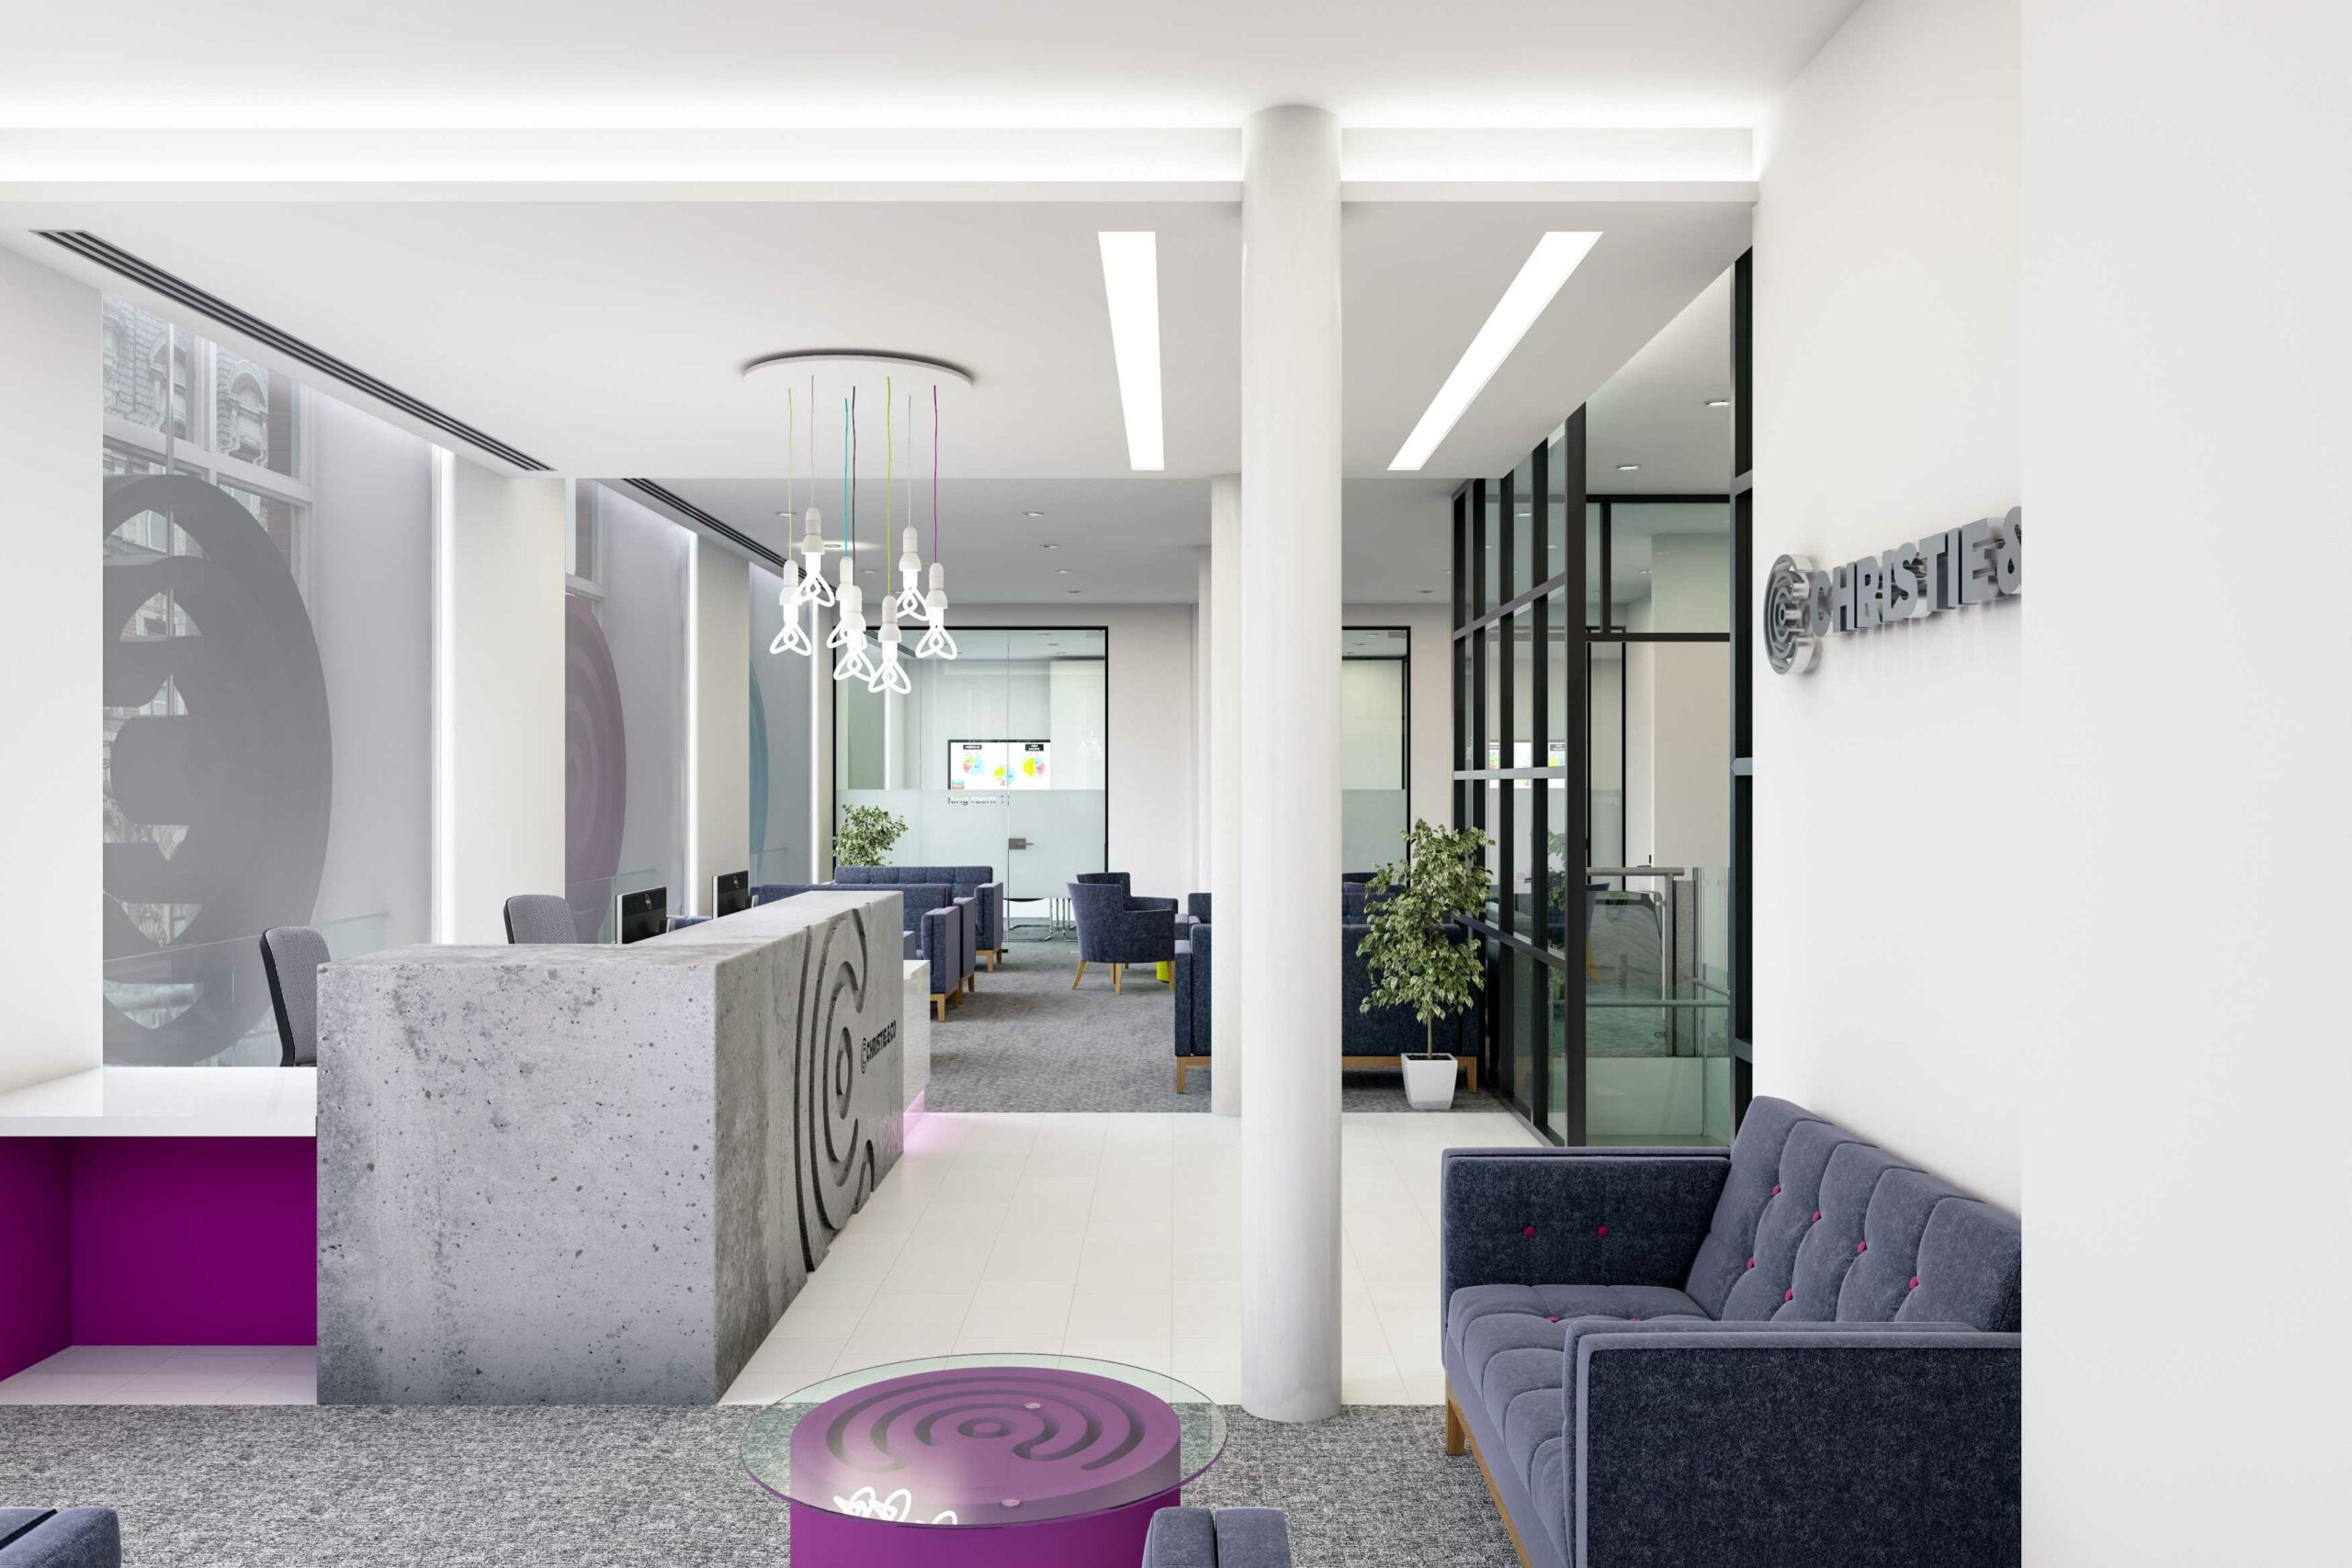
Christie & Co
- London
- 1,500 sq.ft
- 9 Weeks
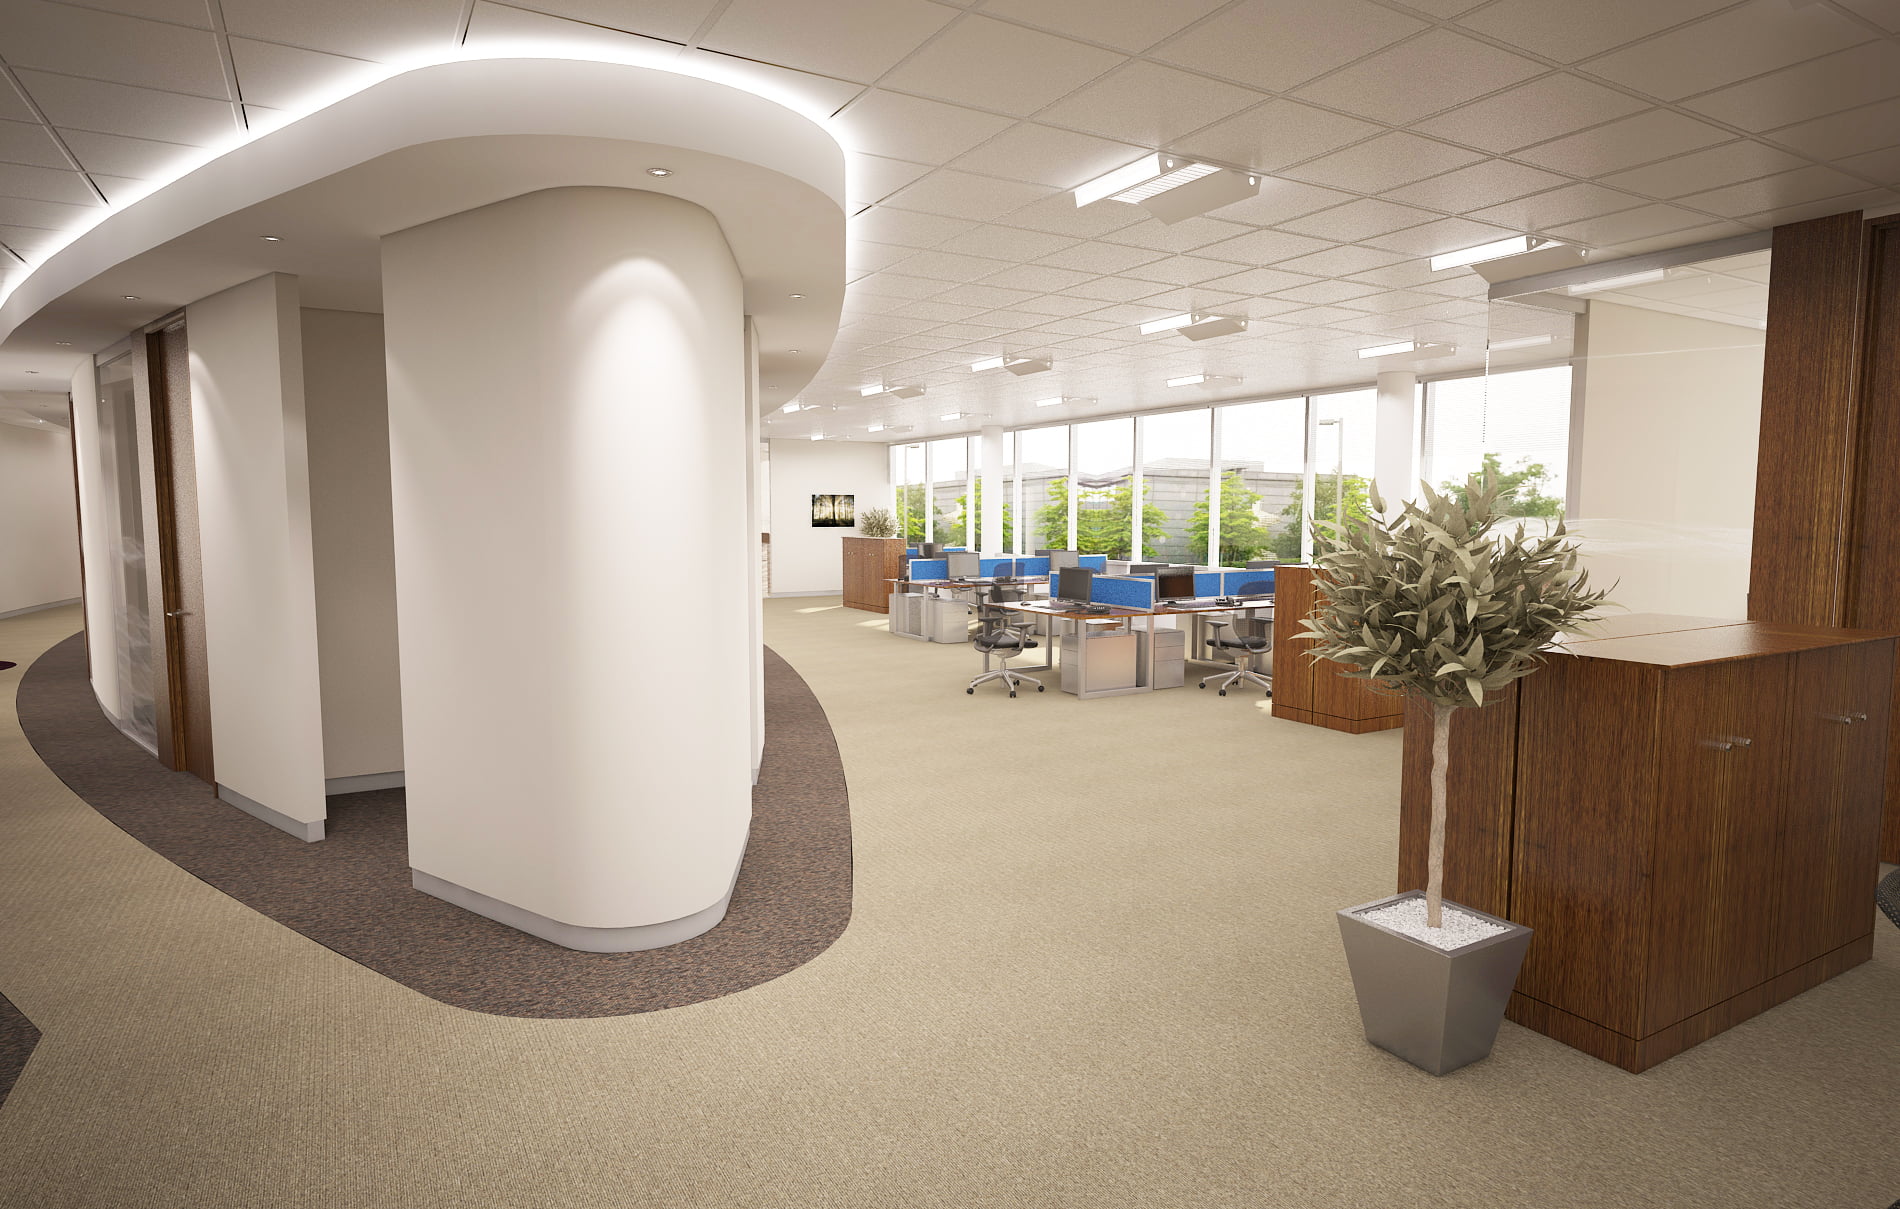
PRA
- South East
- 45,000 sq.ft
- 30 Weeks
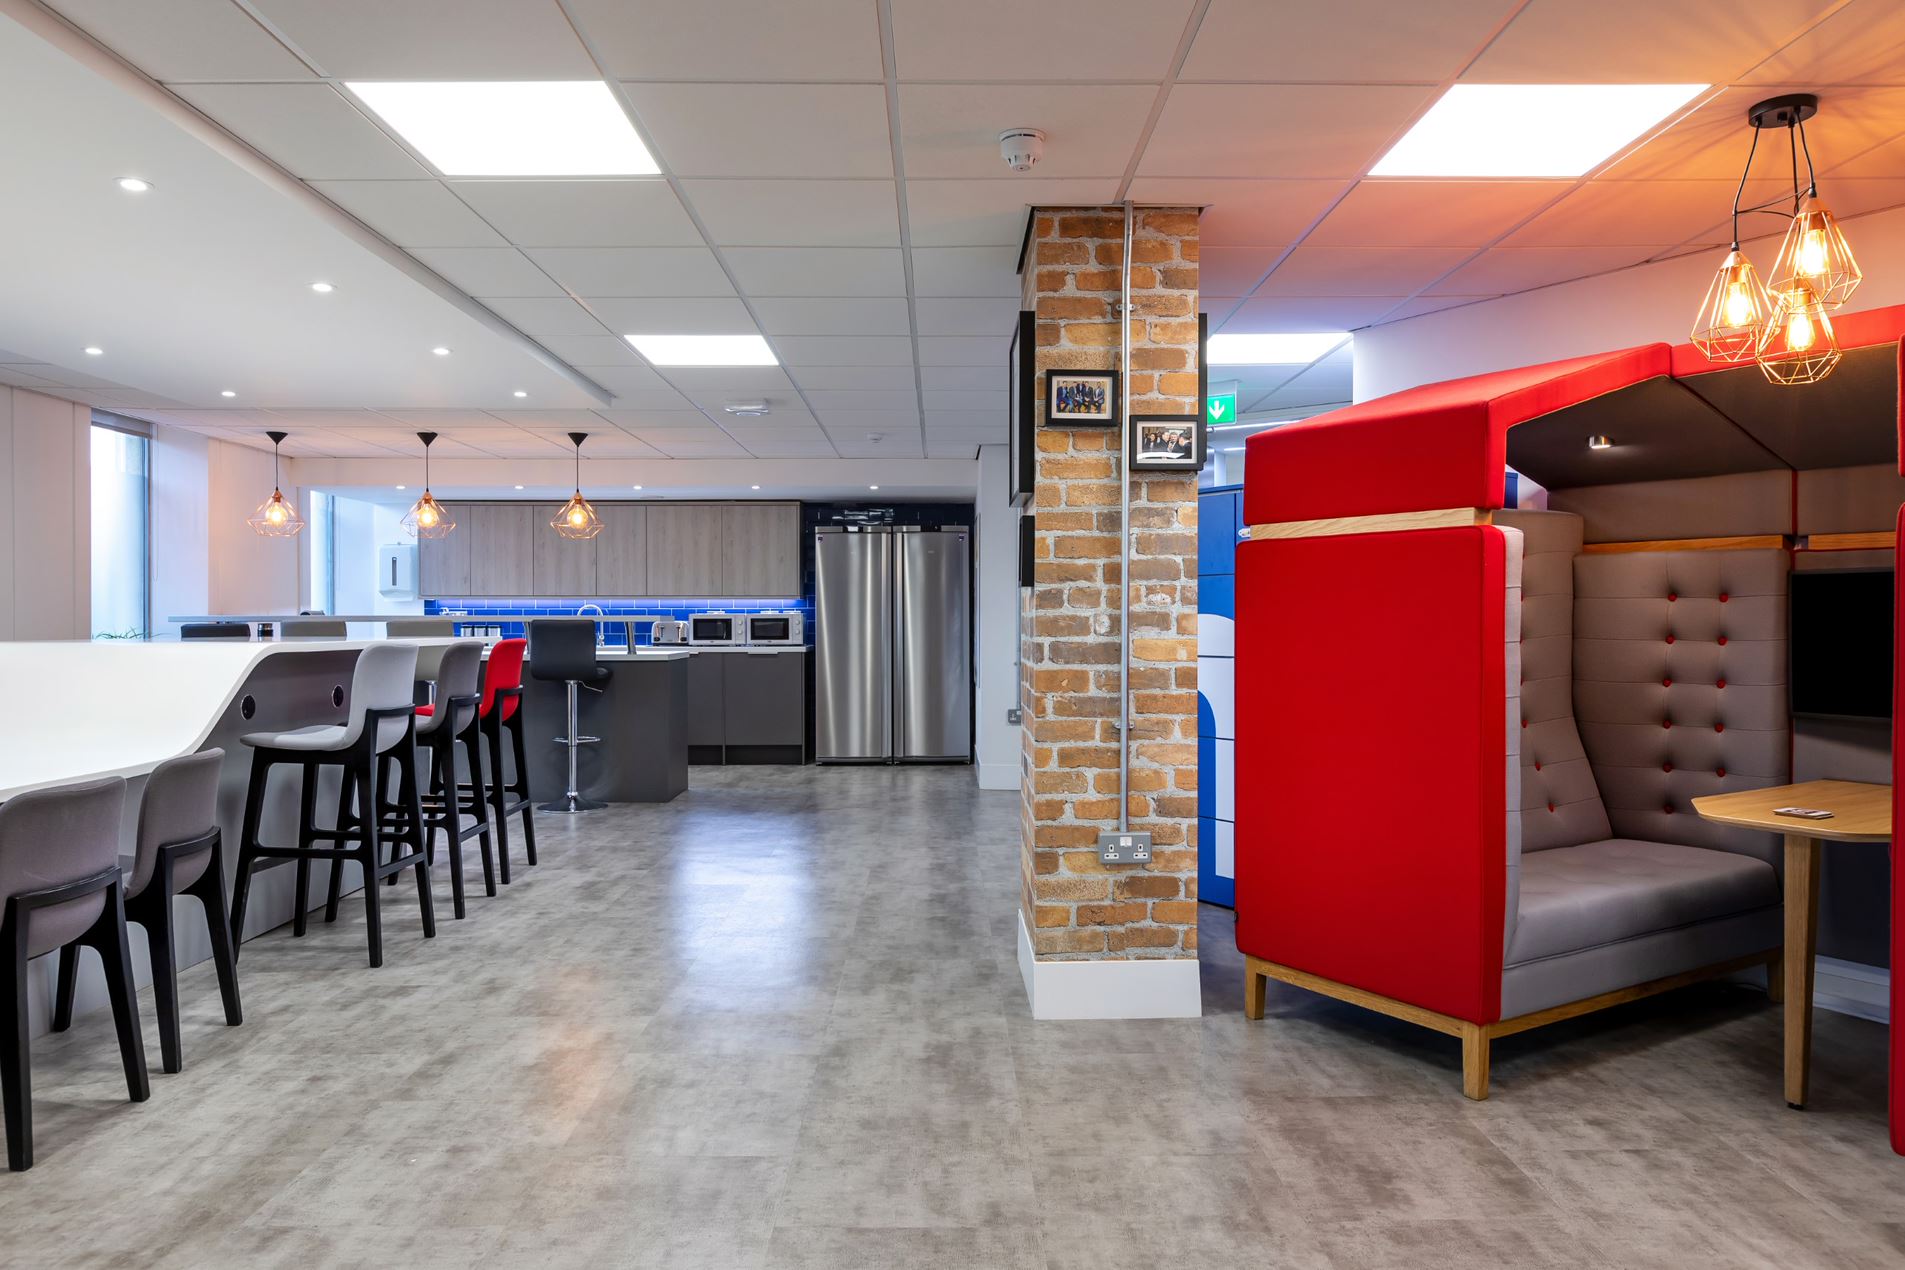
Robert Half (Bristol)
- South West
- 5,141 sq.ft
- 8 Weeks
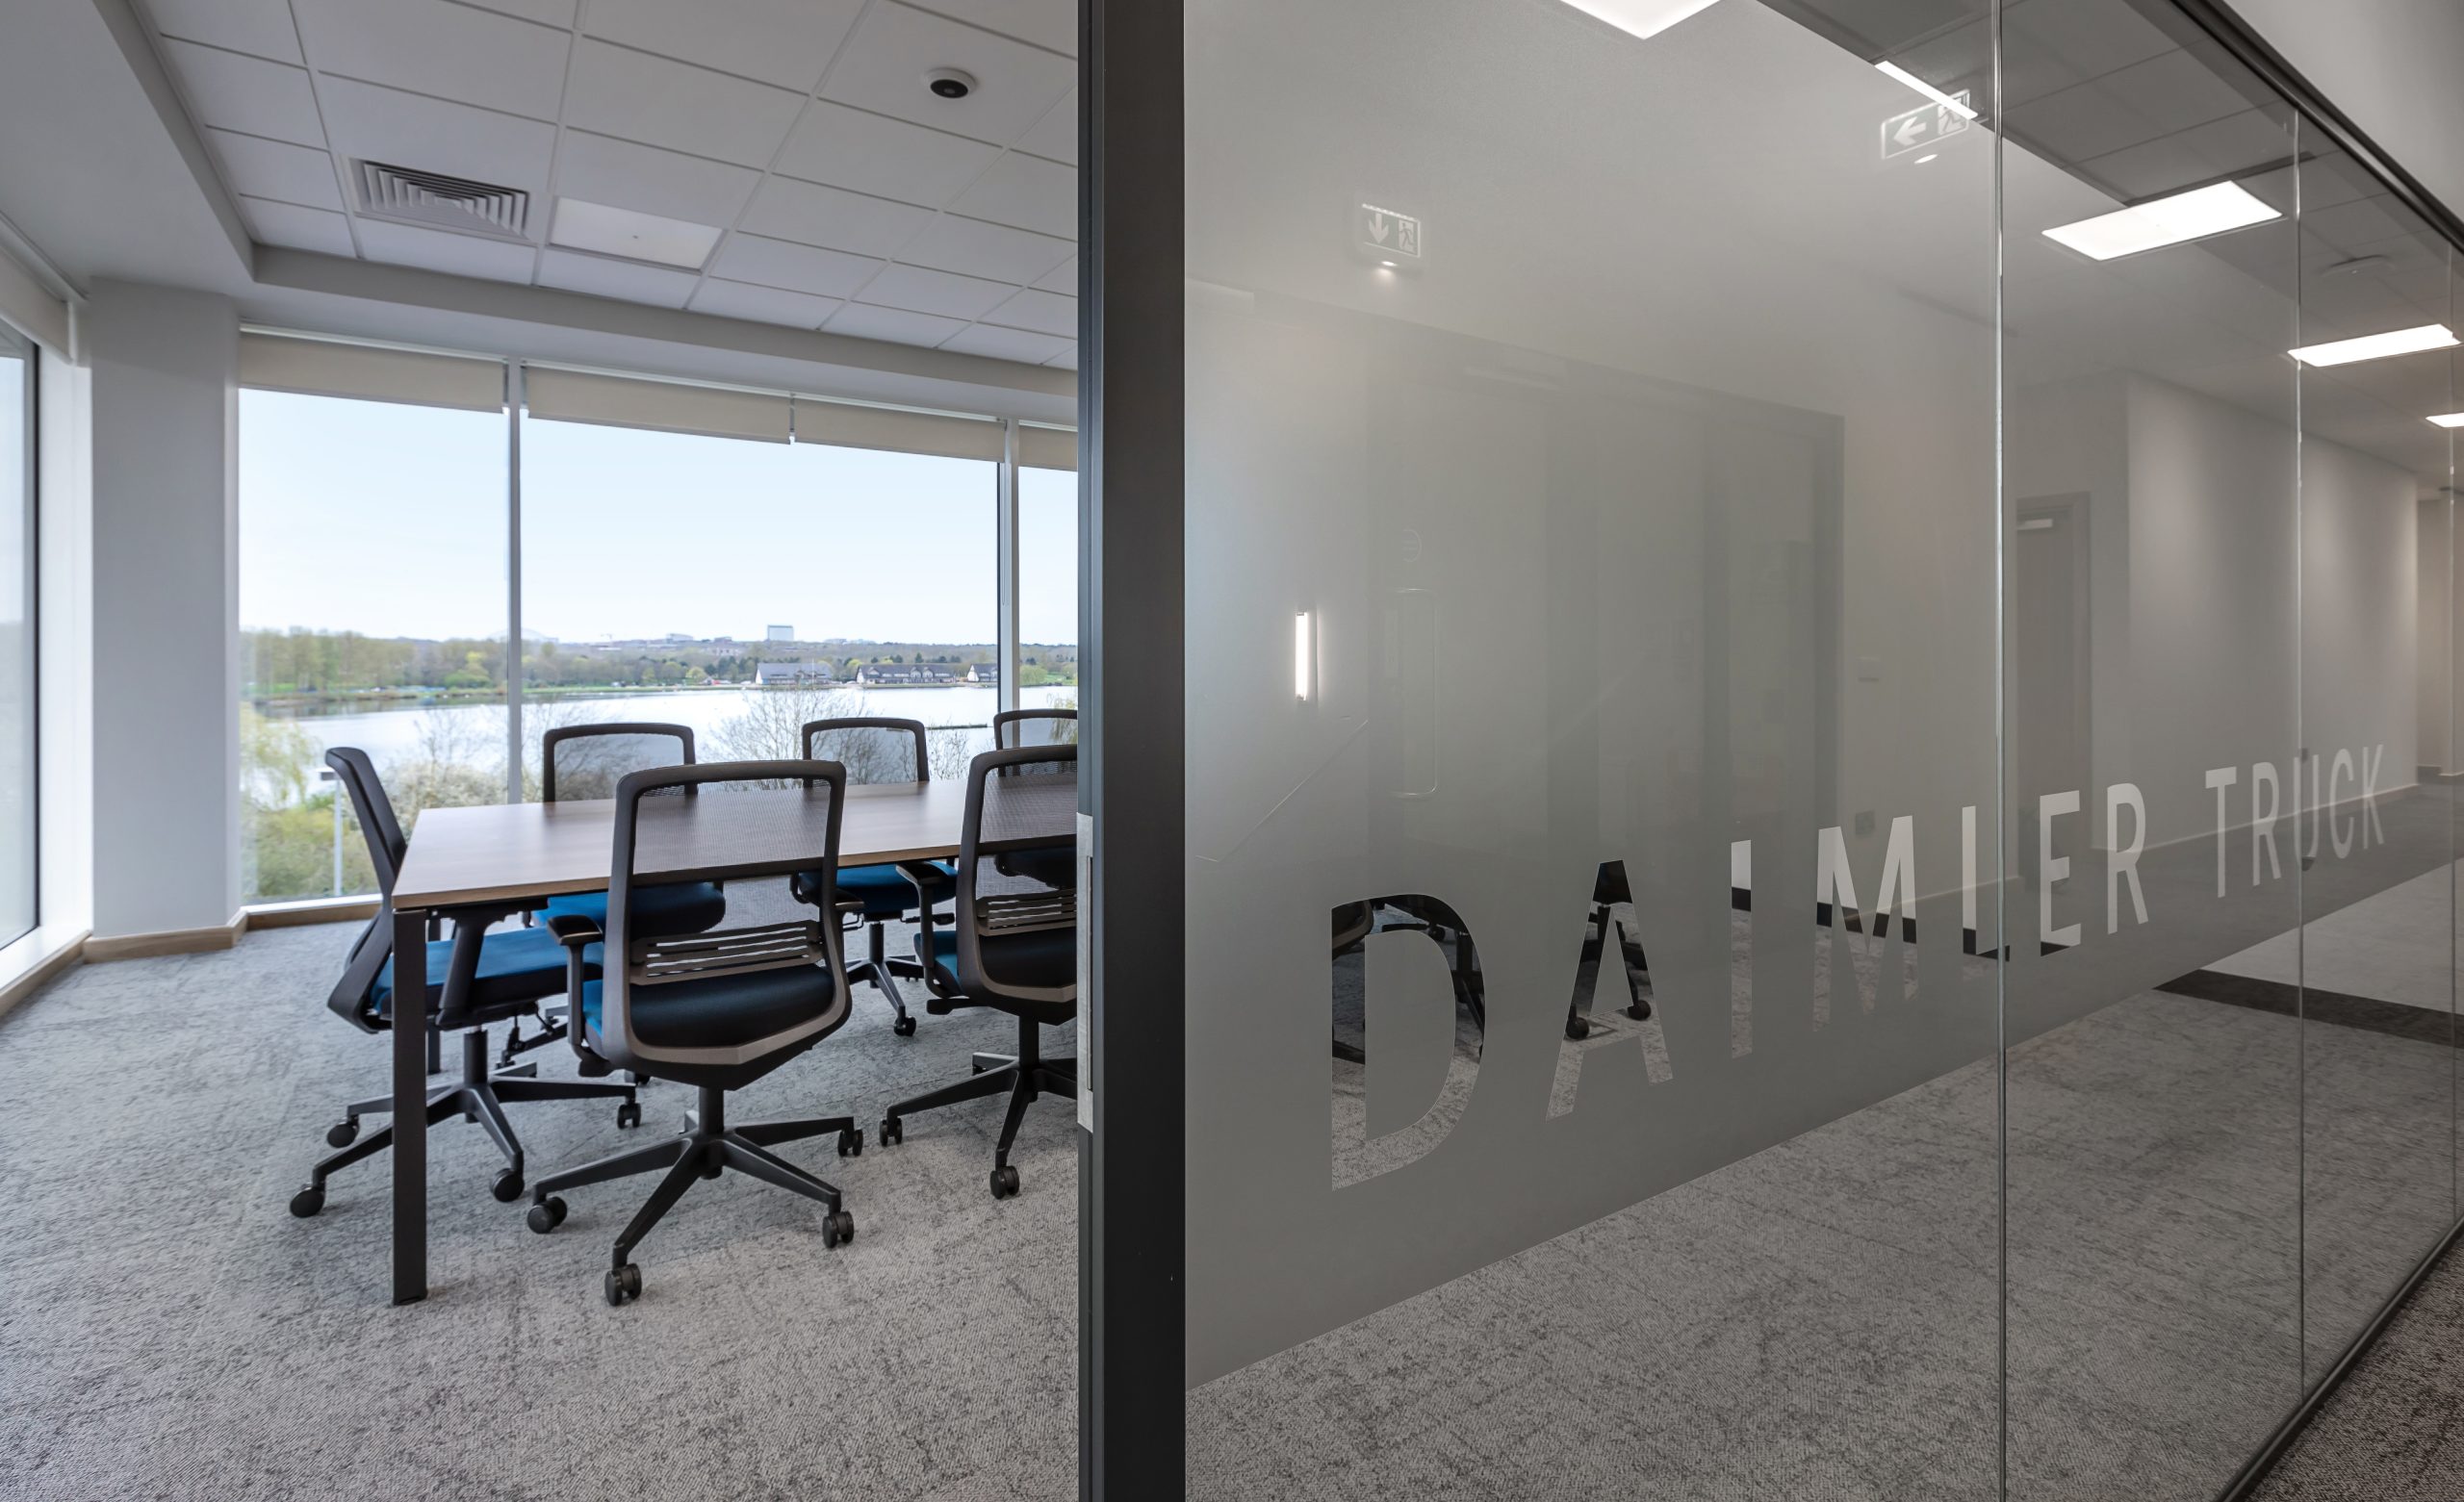
Daimler Truck UK Ltd
- South East
- 18,000 sq.ft
- 16 Weeks

GCT
- South East
- 4,300 sq.ft
- 6 Weeks

Stonebridge Corporate
- South East
- 5,600 sq.ft
- 8 Weeks